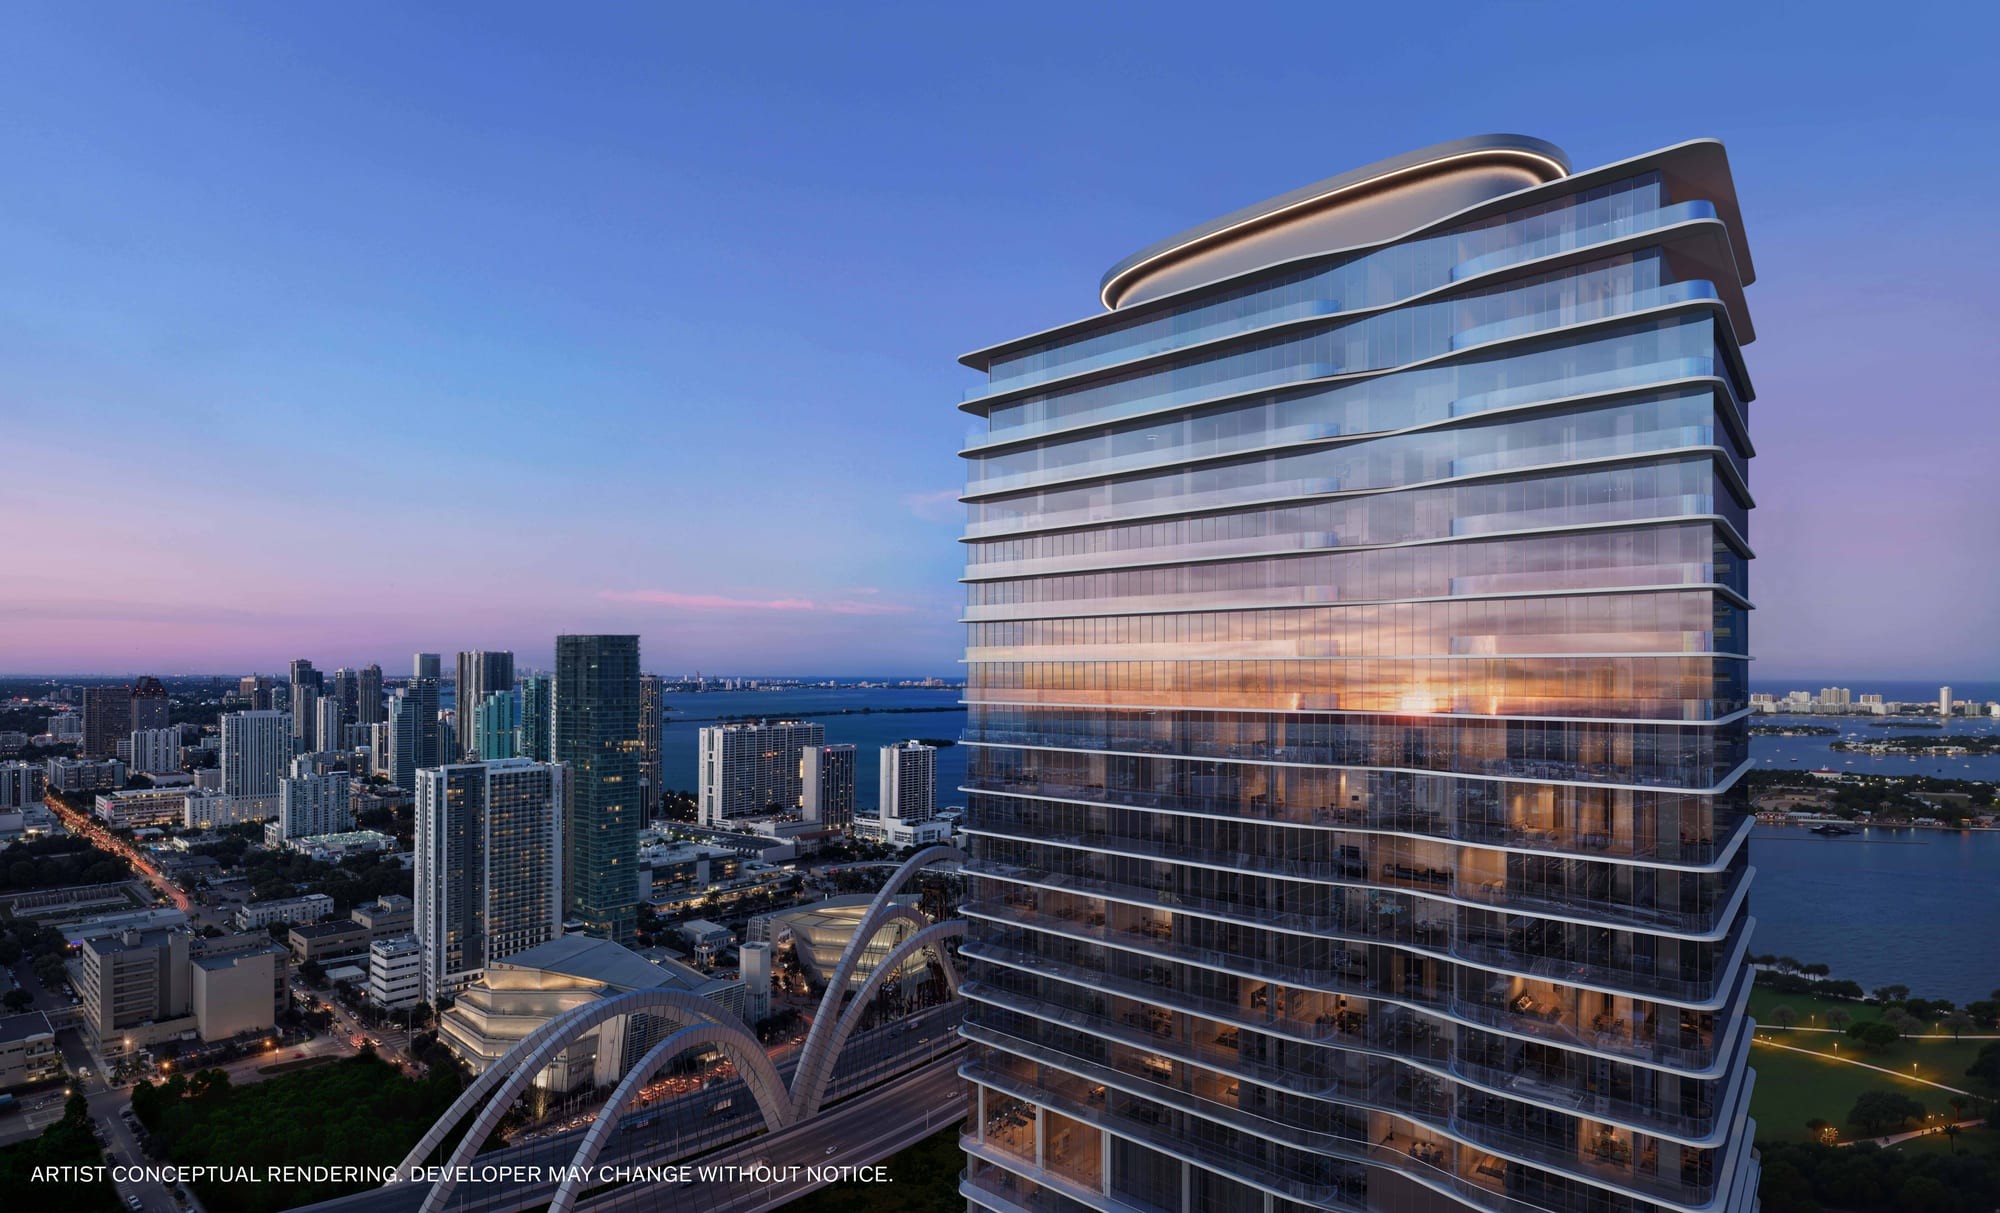
JEM Private Residences
Downtown Miami, FL
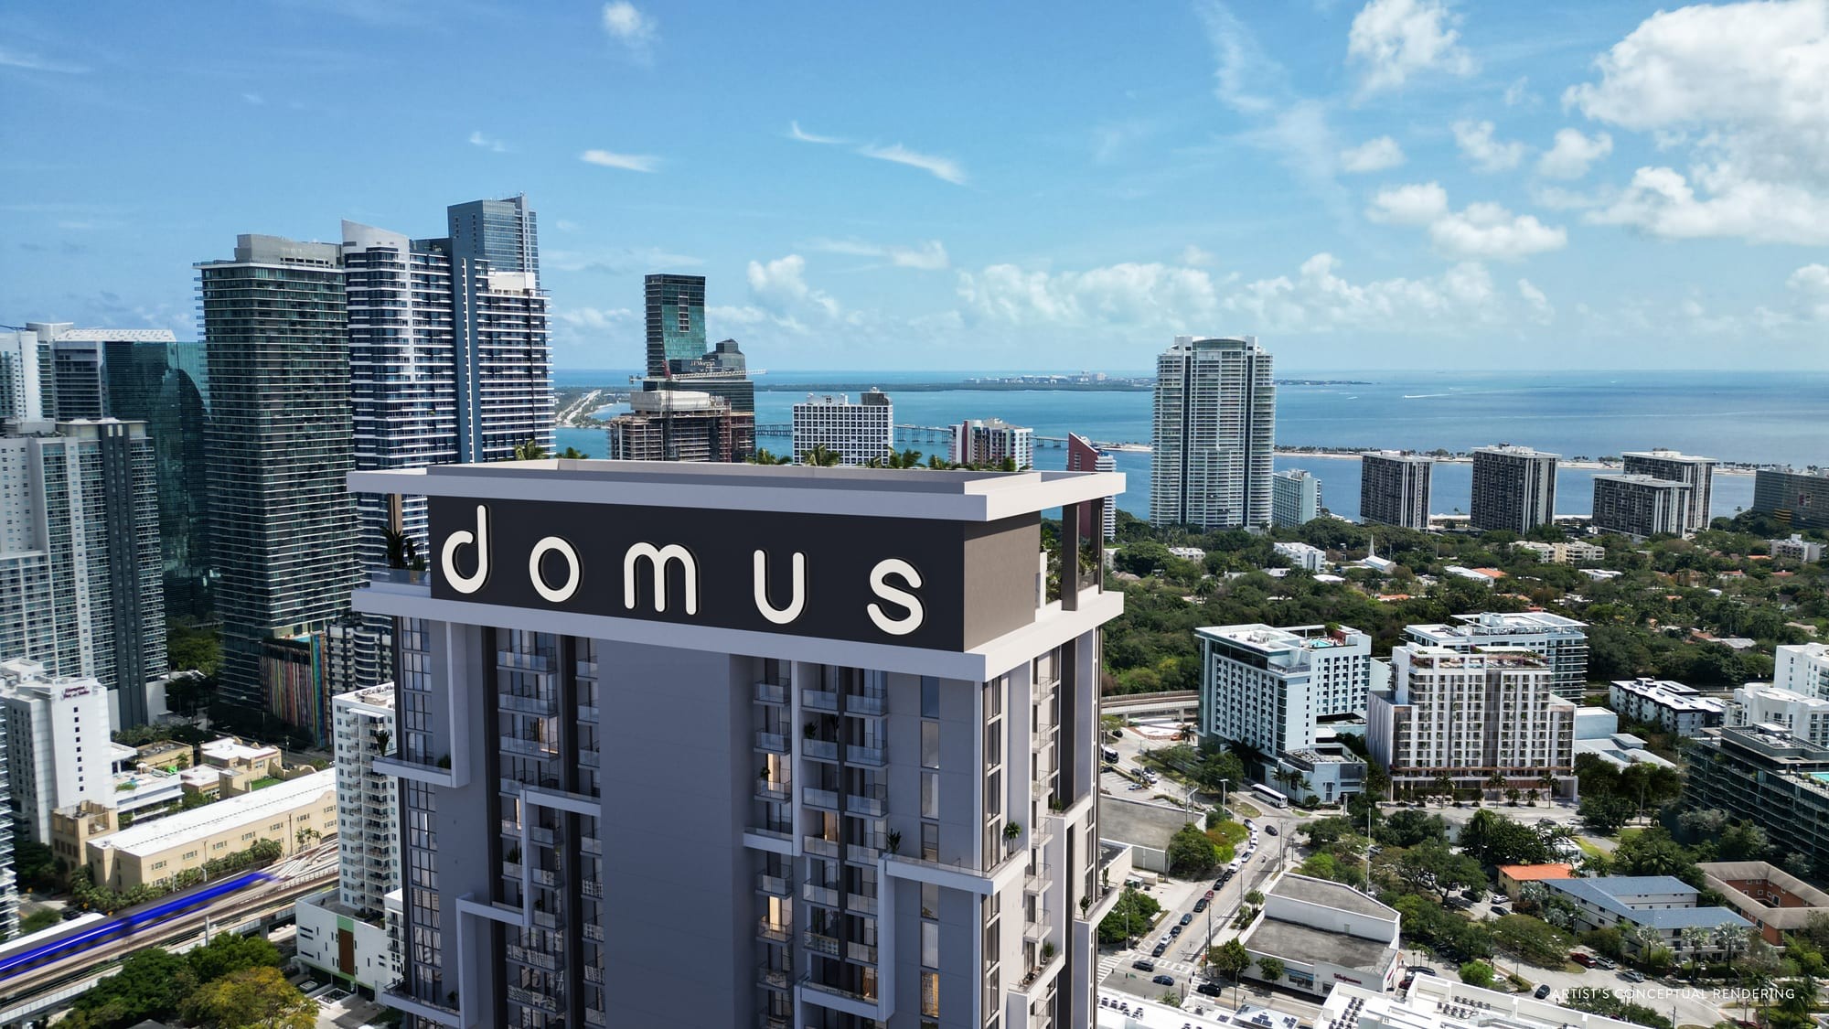
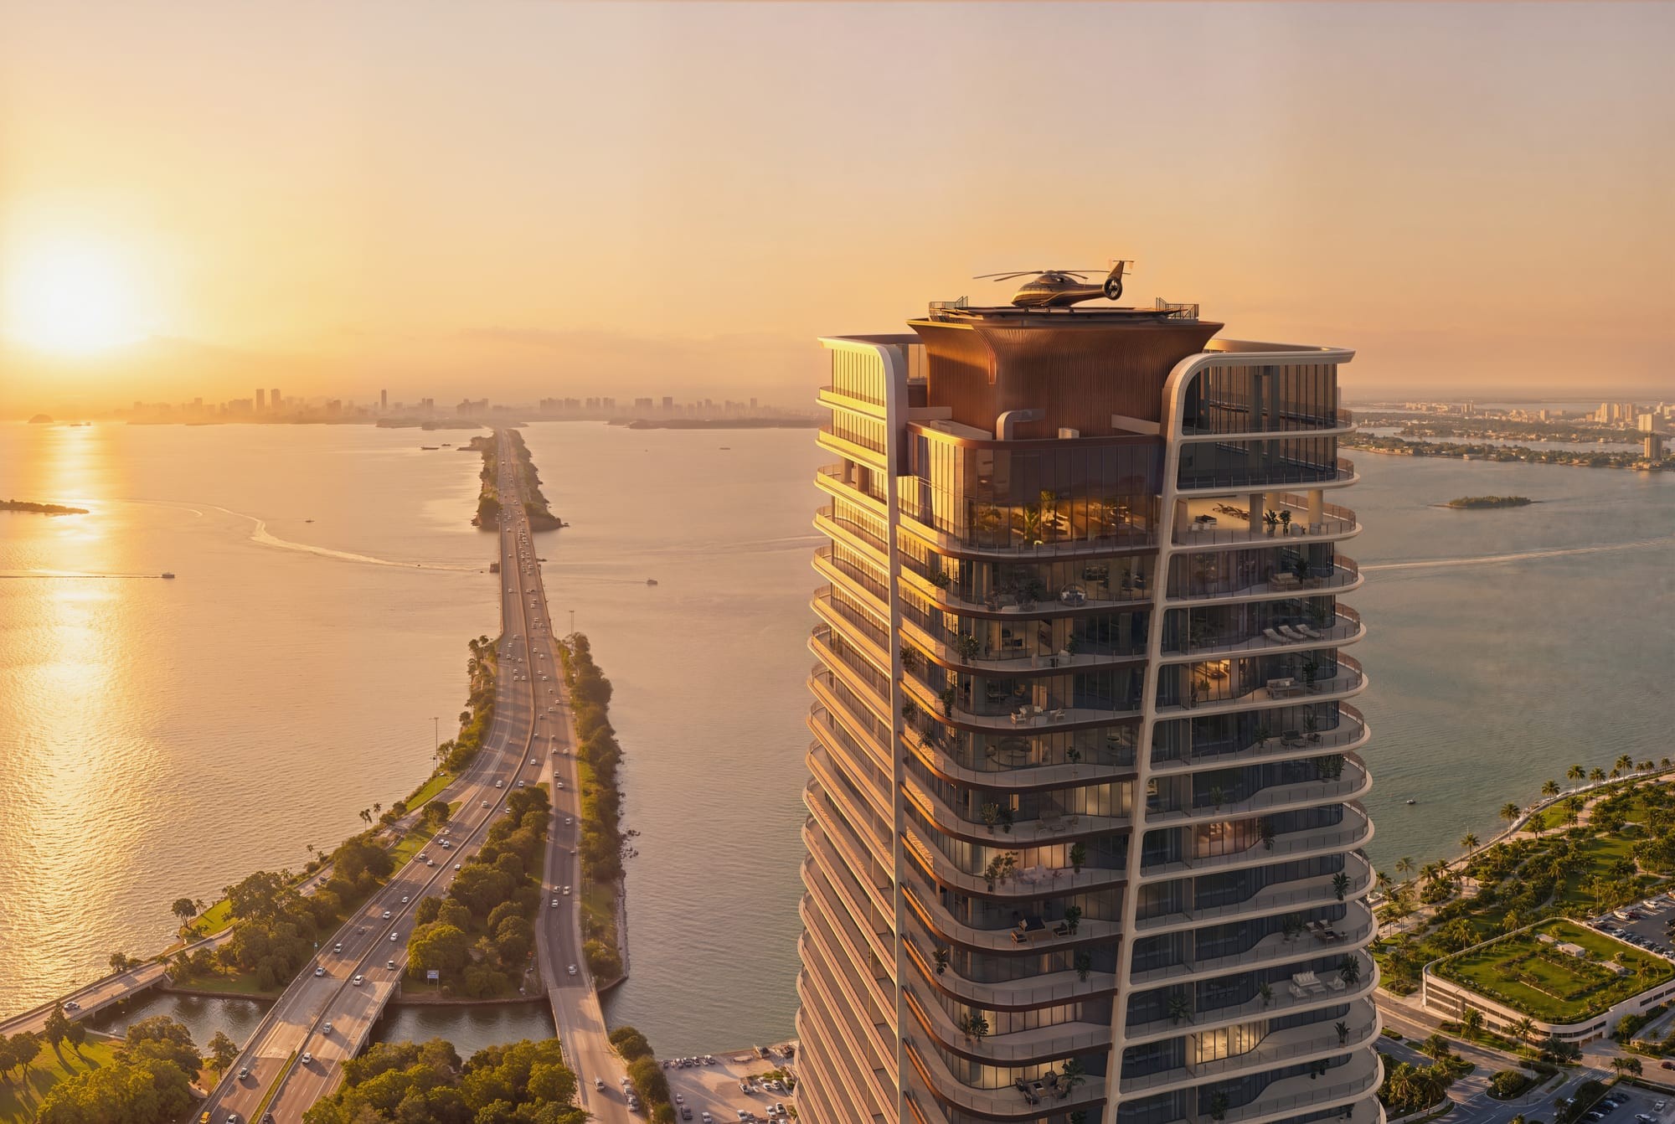
Artist's rendering. Subject to change.JEM Private Residences is a tower inside Miami Worldcenter that rises 700 feet above sea level. Its 274 condominium residences occupy floors 43 to 67, with views of the city, Biscayne Bay and the Atlantic. Interiors are by Rockwell Group, and the four Sky Villas on the top two floors are by Fendi Casa. Floor plans run from studios to four-bedroom Sky Villas.
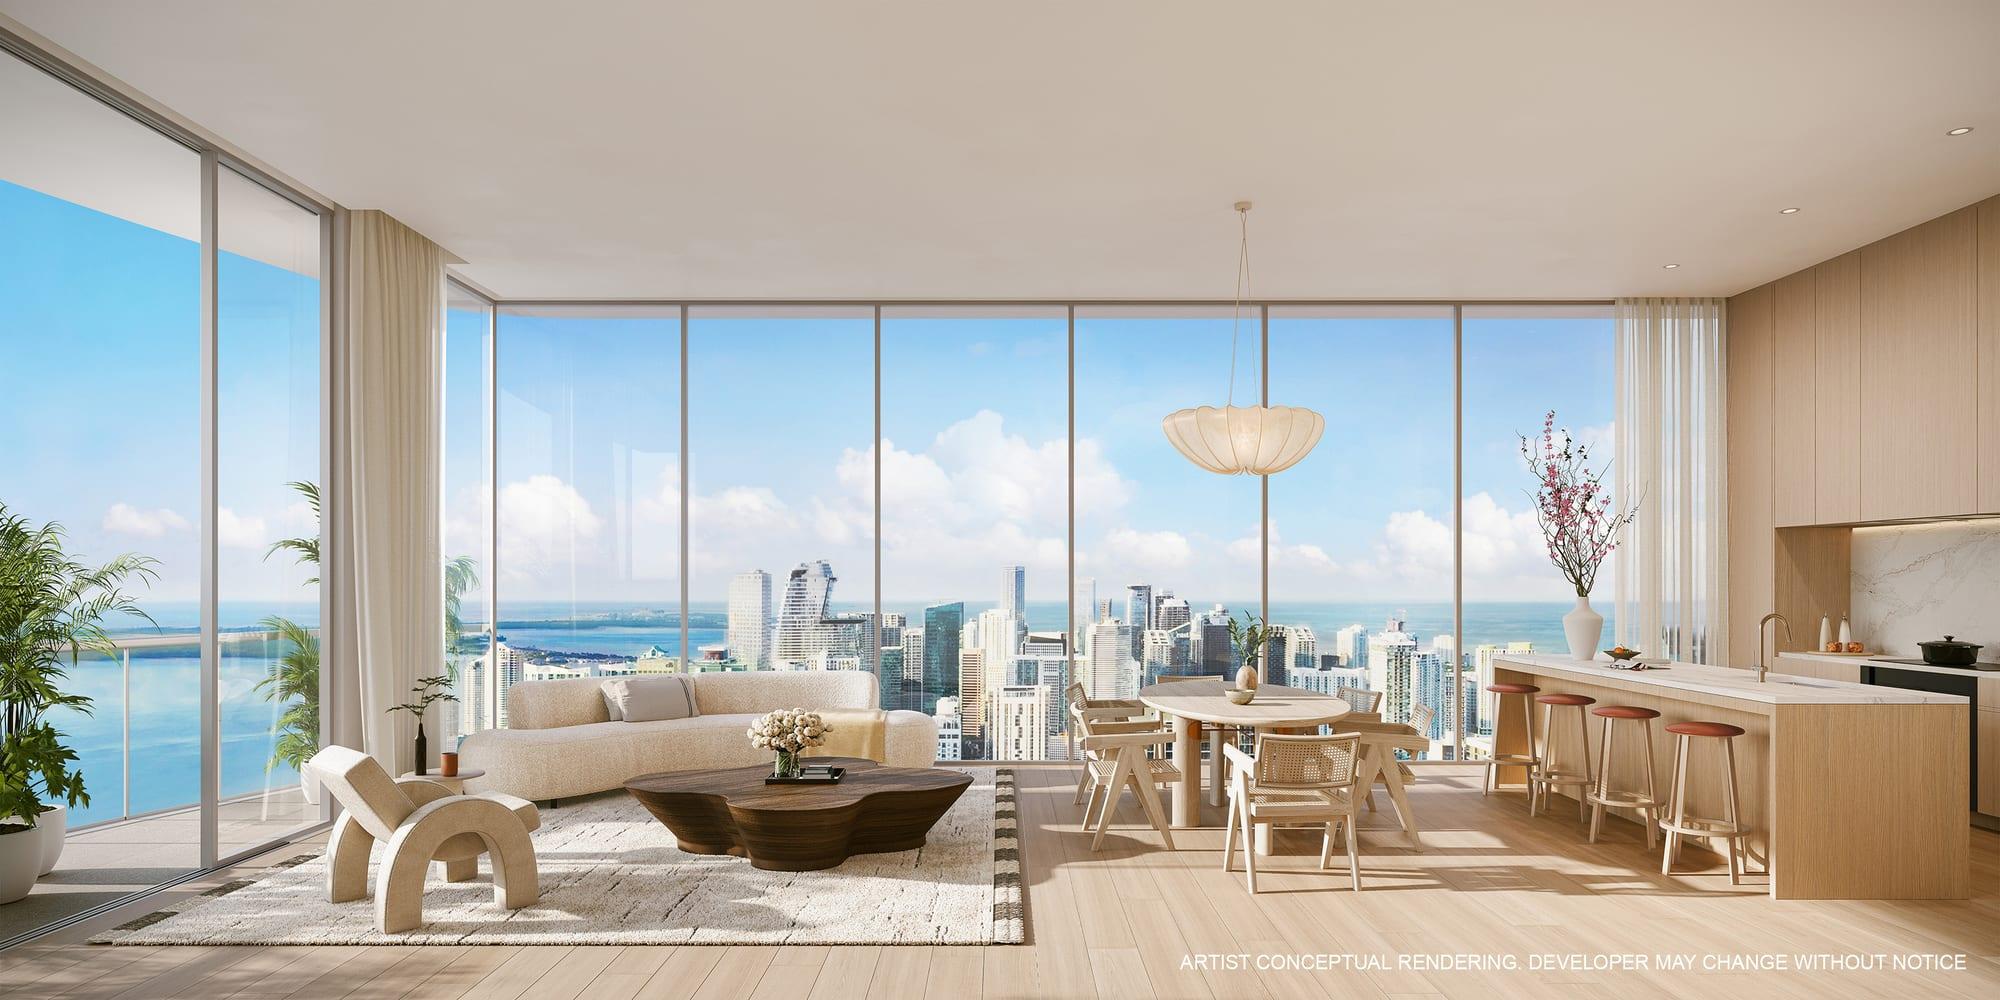
Residences have floor-to-ceiling impact windows opening onto tiled terraces with glass railings, white oak floors, custom millwork kitchens with quartz countertops and oak-paneled appliances, and laundry rooms with front-load washers and dryers. Arrival is through a fully serviced porte-cochère with 24-hour valet into a 24-hour attended lobby, and a Metromover entrance sits below the building.
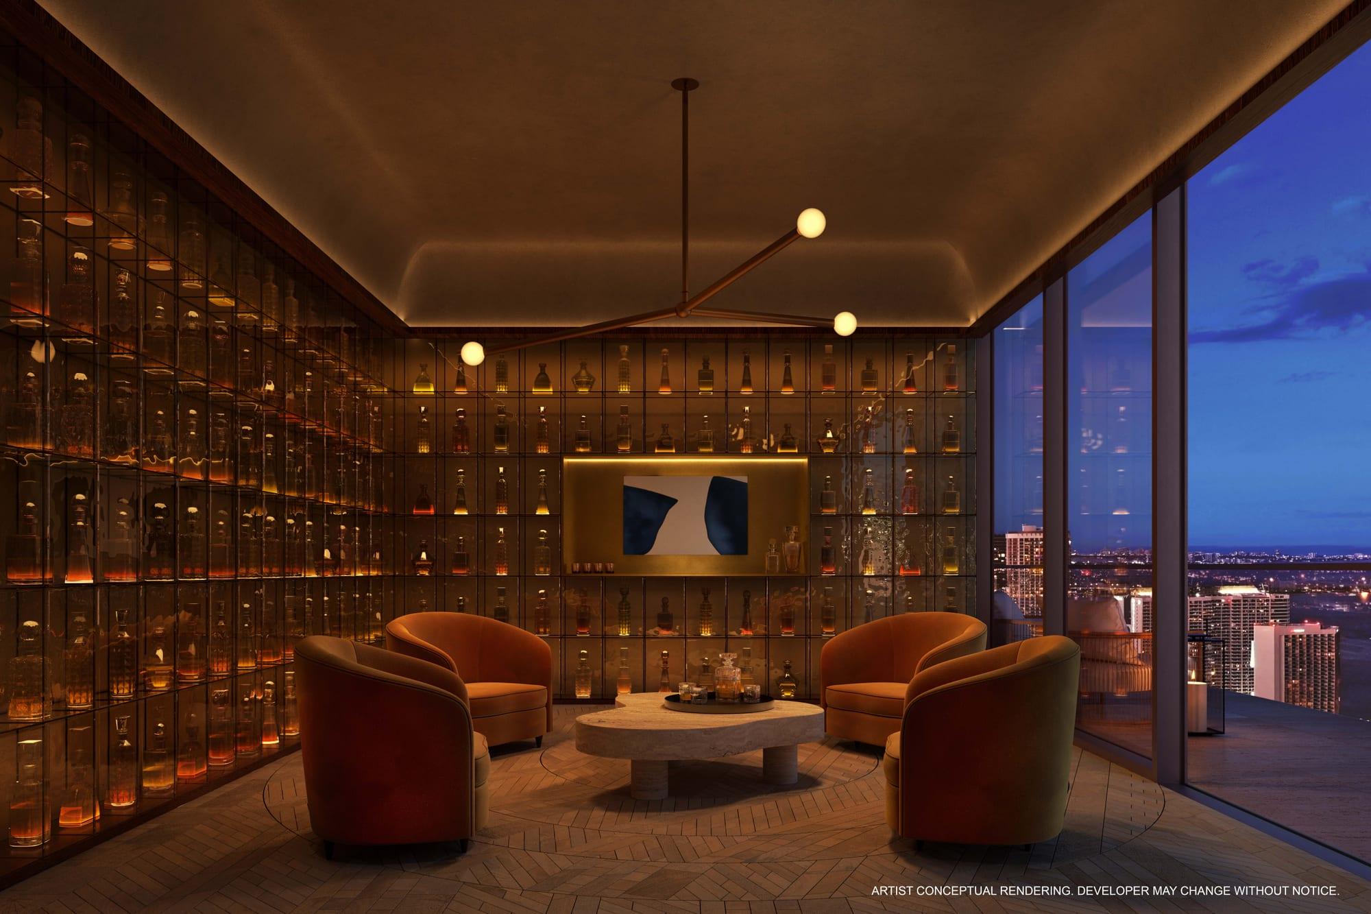
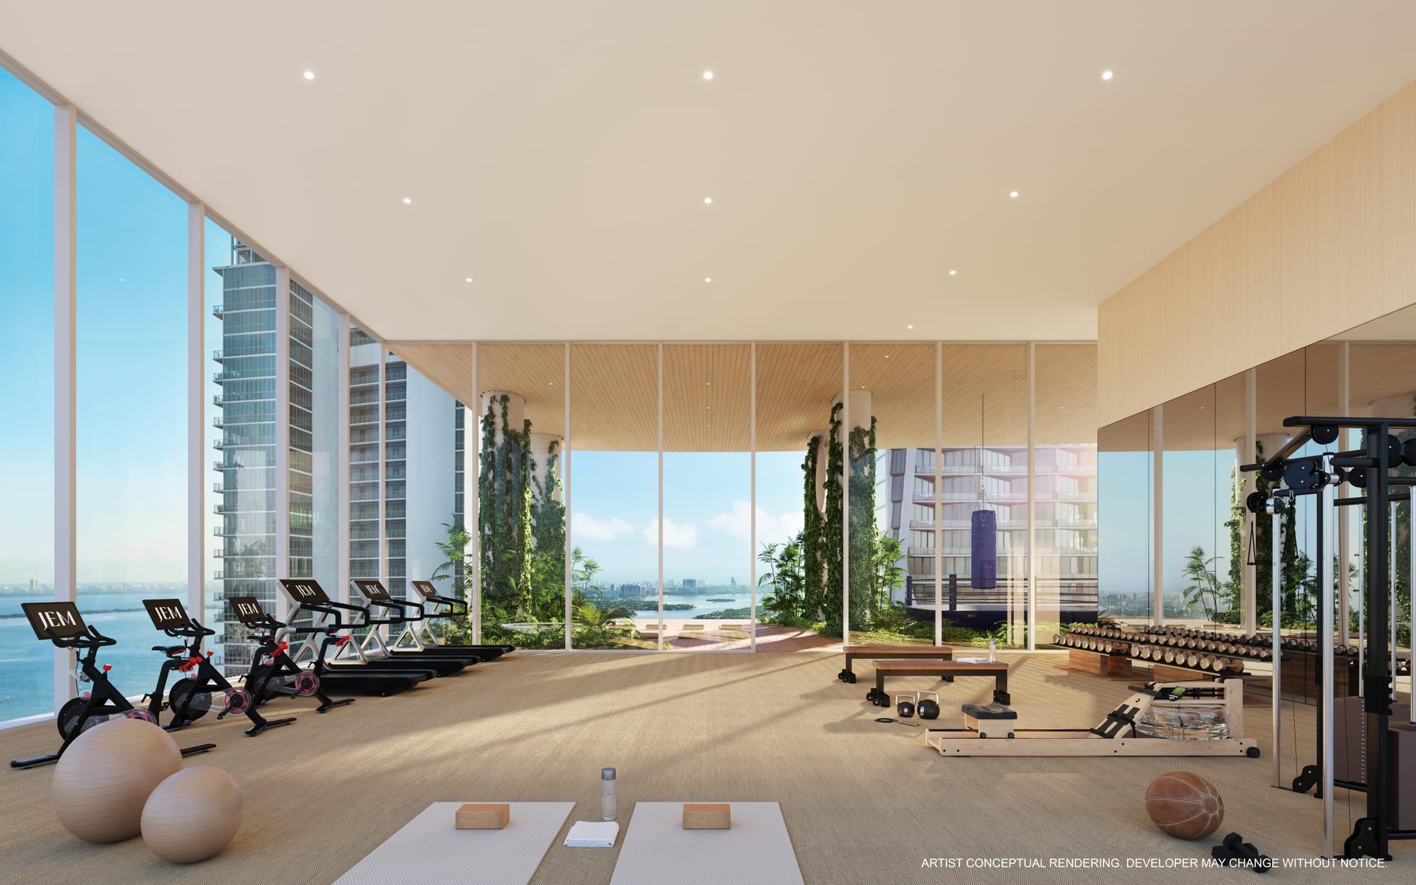
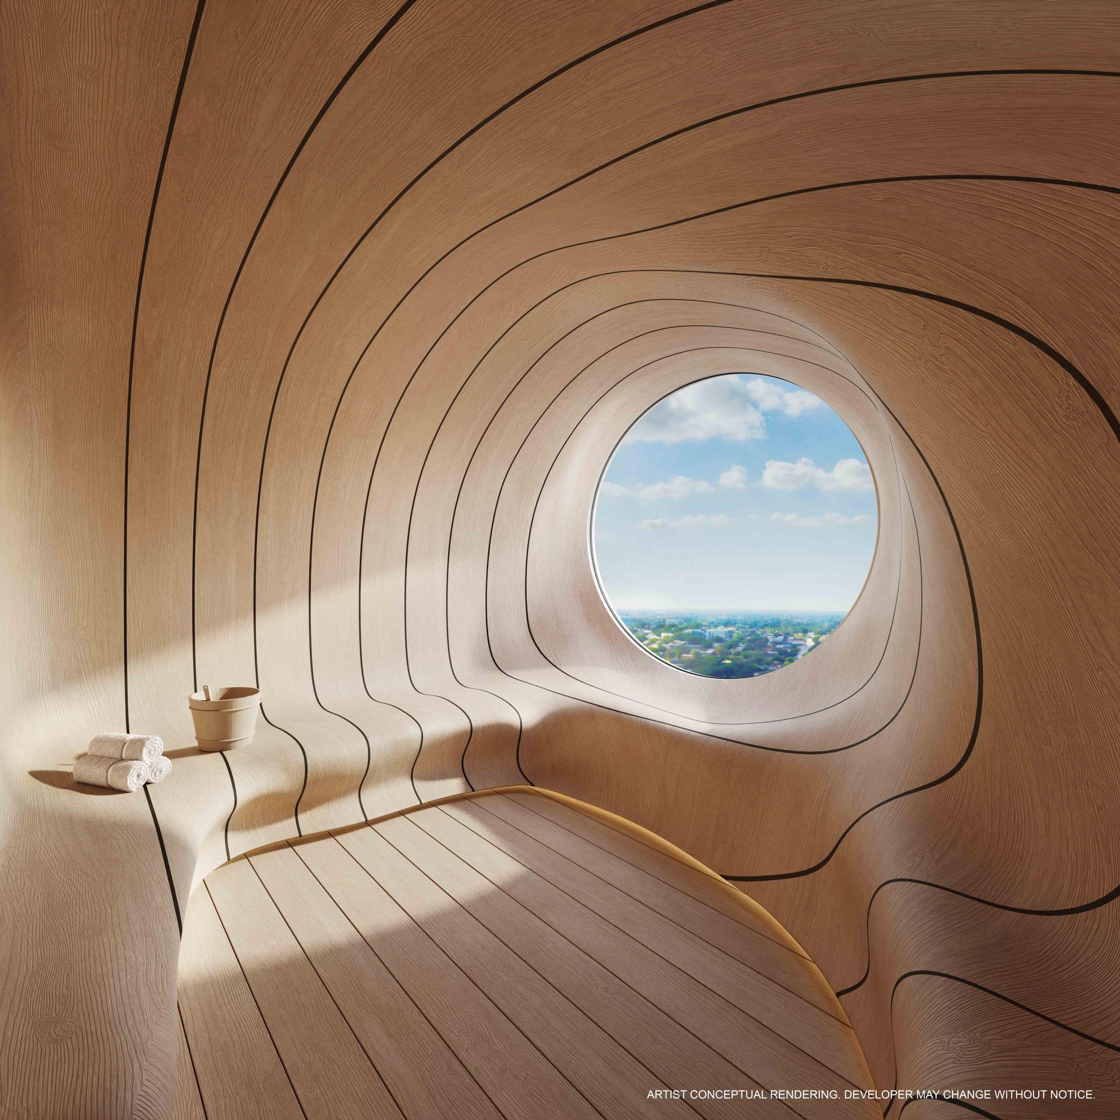
The JEM Resort Club on the 50th floor has a resort pool with cabanas and floating daybeds, a jacuzzi zone, a Sky Lounge, a private dining room, a game room, a spirits tasting room, a kids room, a coworking lounge with phone booths and a podcast room, a fitness center with a private training/yoga studio, an outdoor boxing ring, a yoga patio with a cold plunge pool, and a spa suite with a sauna, a steam room and a Himalayan salt room. Residents also have access to a beach club on Miami Beach.
Amenities
- 24-hour attended lobby
- Fully serviced porte-cochère with 24-hour valet
- JEM Resort Club (50th floor)
- Resort pool with cabanas and floating daybeds
- Jacuzzi zone with outdoor tropical shower
- Sky Lounge with fireplace and stone bar
- Private dining room and spirits tasting room
- Game room and kids room
- Coworking lounge, phone booths and podcast room
- Fitness center with private training/yoga studio
- Outdoor fitness area with boxing ring
- Yoga patio with cold plunge pool and mist garden
- Spa suite with sauna, steam room and Himalayan salt room; treatment room
- Beach club access on Miami Beach
- Metromover entrance below the building
Photos
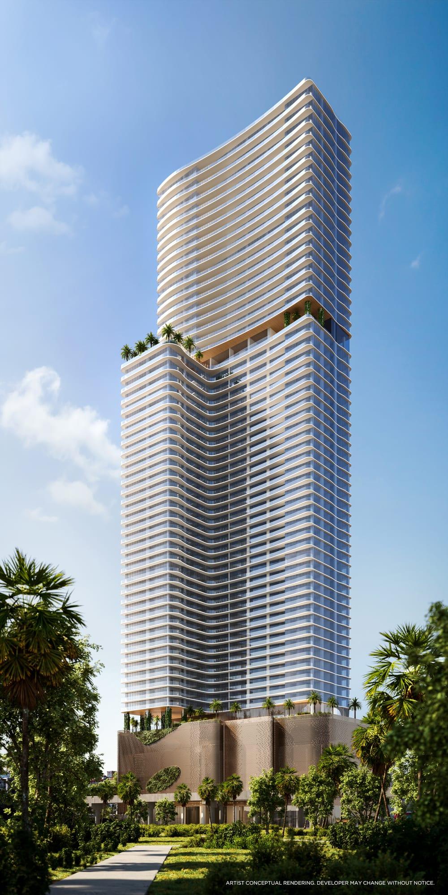
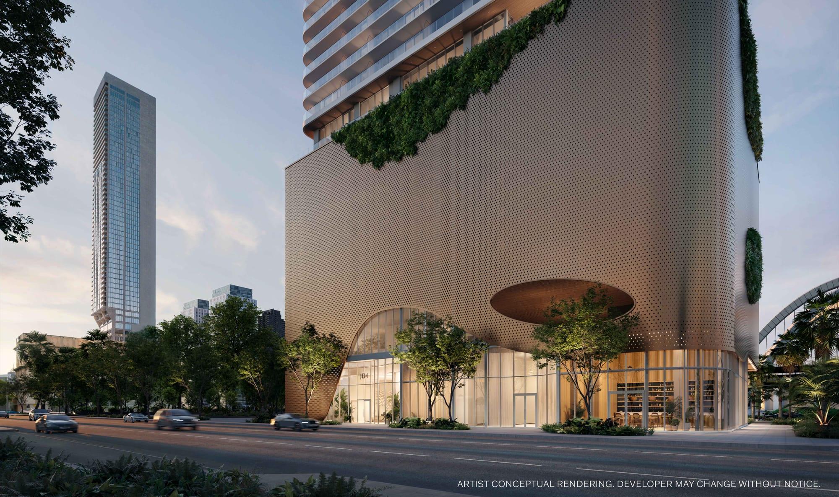
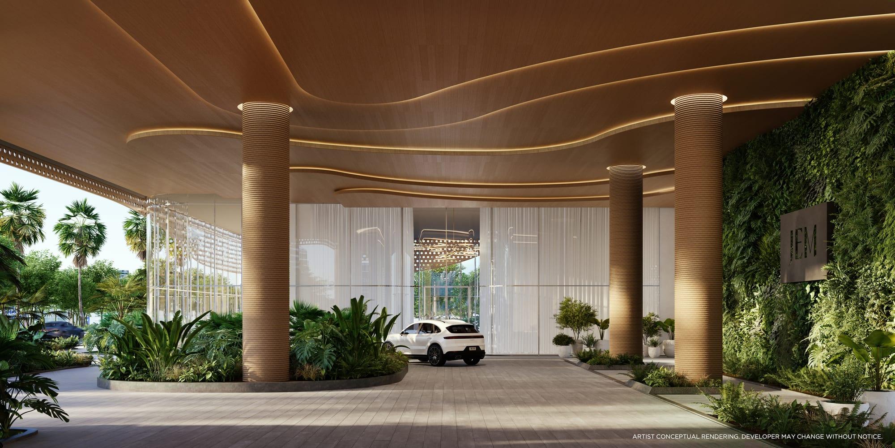
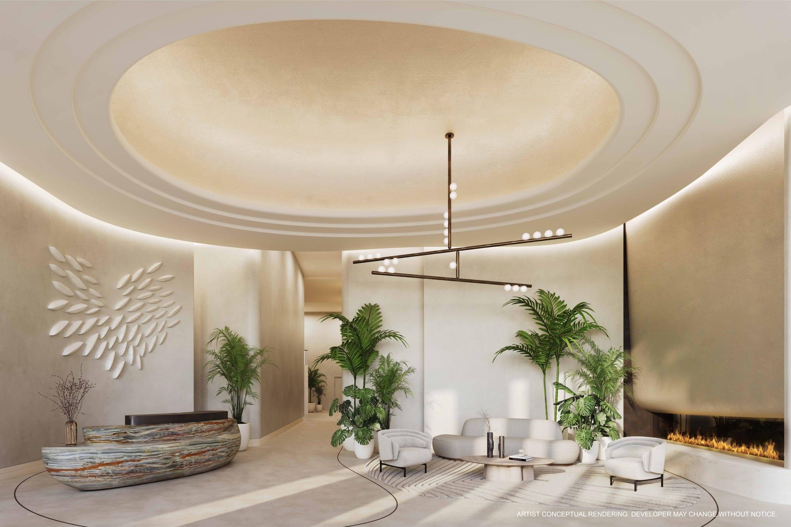
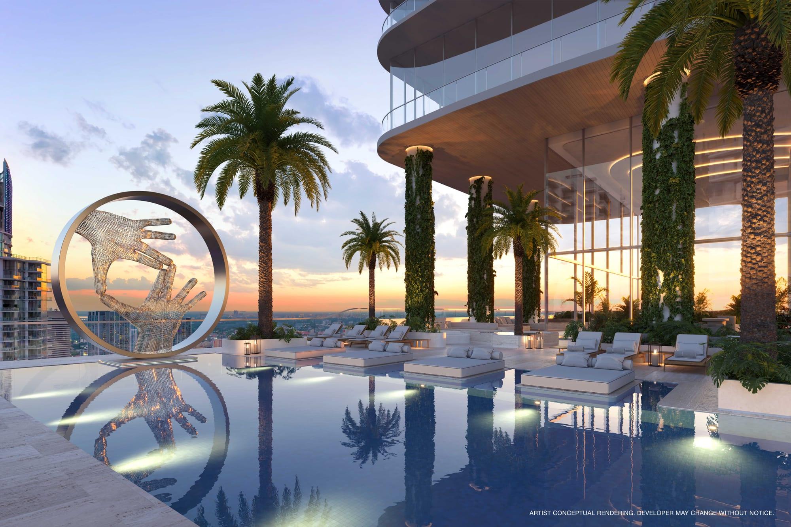
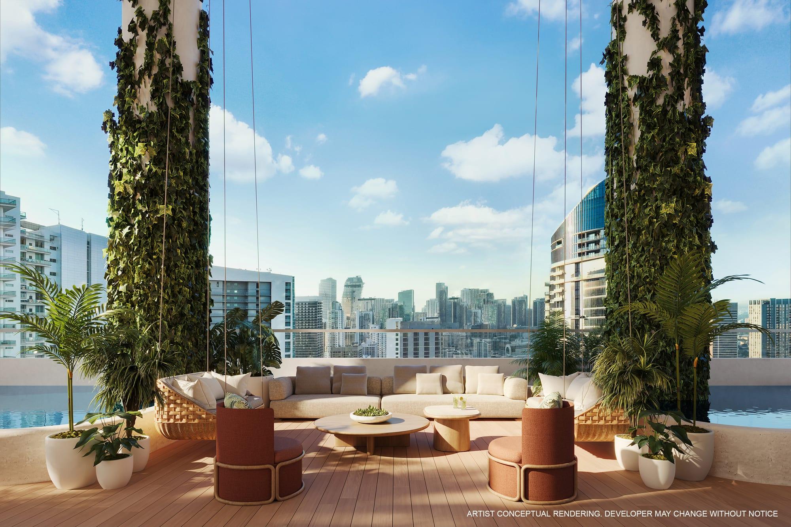
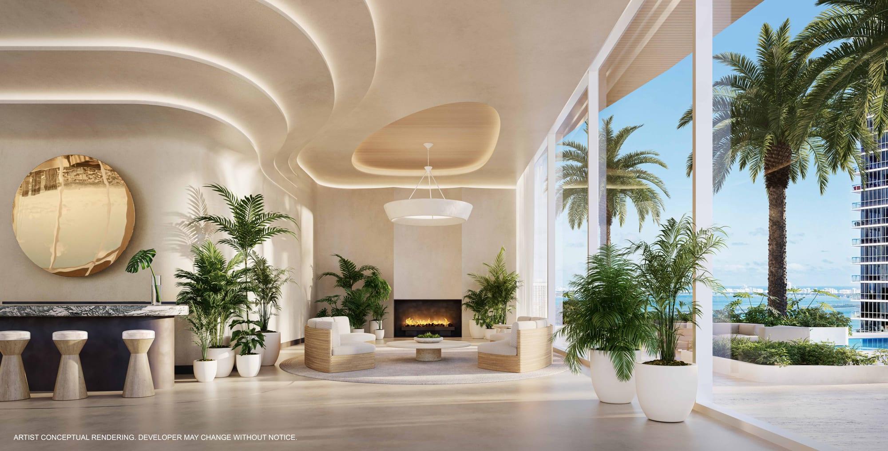
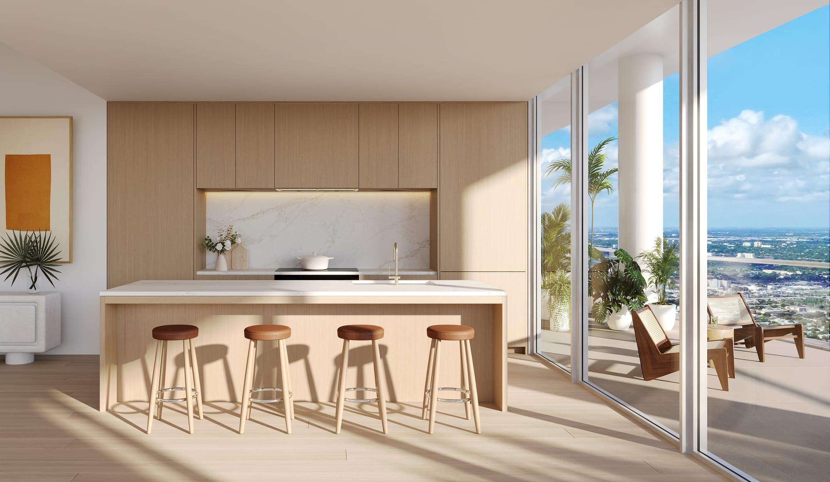
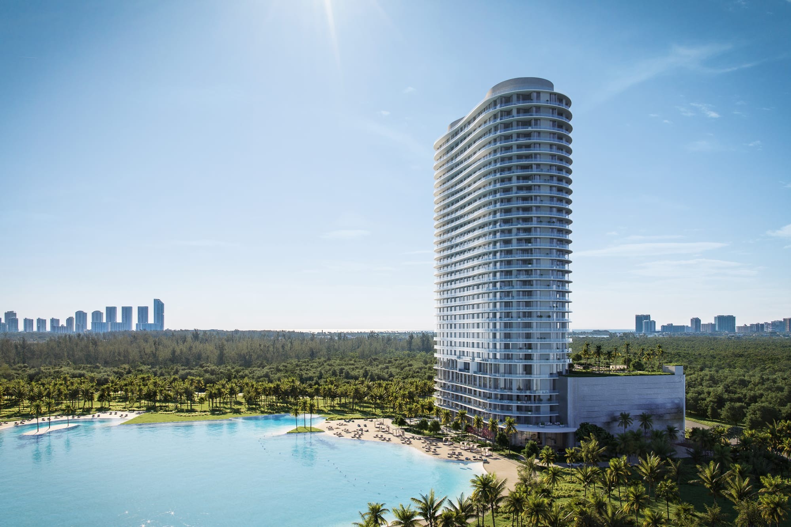
Images courtesy of the builder.
Floor plans & models
Studio
Square feet
469–542
Bedrooms
Studio
Bathrooms
1
Home type
Condo
Pool
Community pool
Interior area shown; terrace area is additional.
Price range
From the mid $600s
Contact me for updated inventory and prices.
Property types
Luxury condo
Completion status
Under construction · first levels taking shape (May 2026)
Information updated on October 9, 2026. Pricing and availability change frequently — confirm with Patricia.
Let's talk about your next move
Service in English, Portuguese and Spanish — no obligation