Anantara Miami Resort & Residences
Edgewater, FL
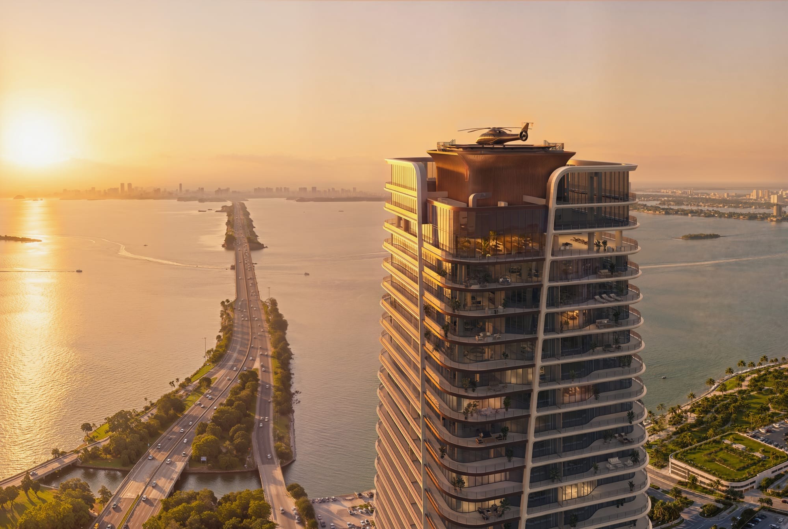
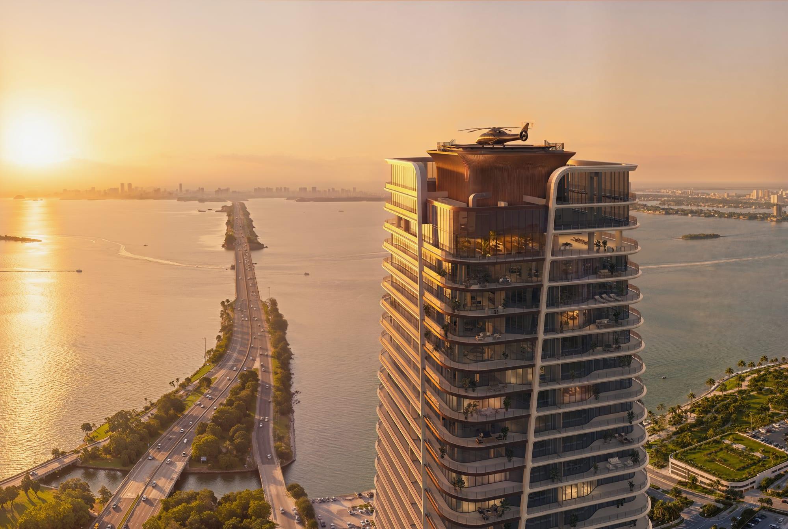
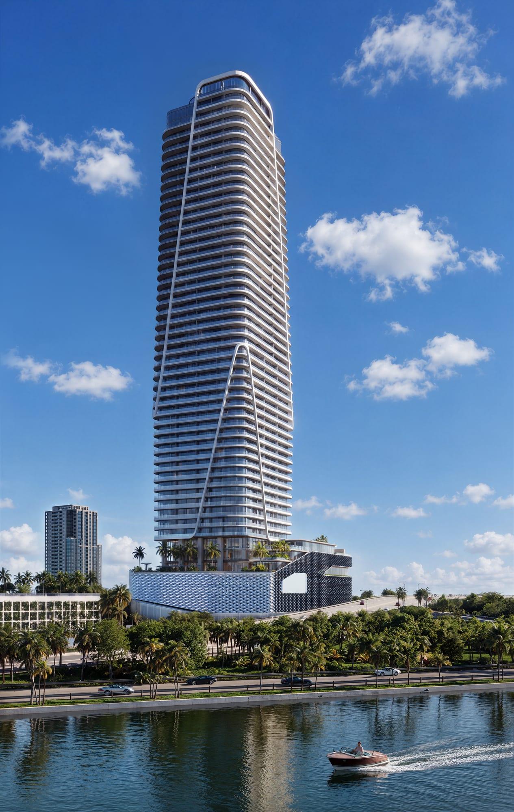
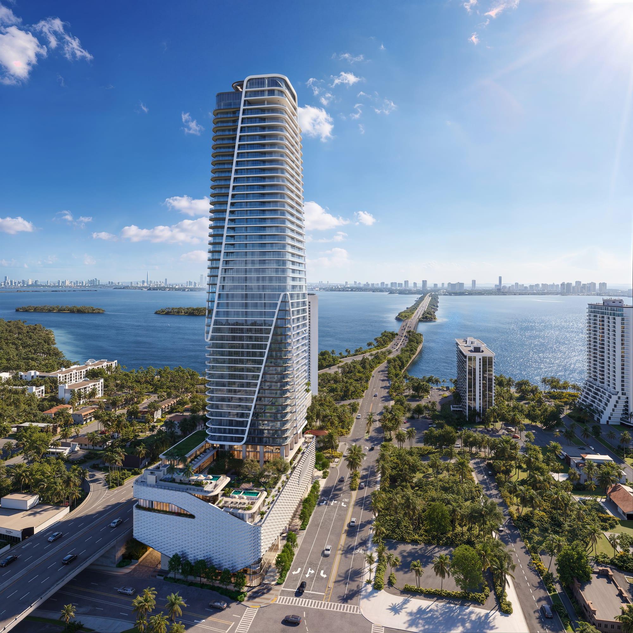
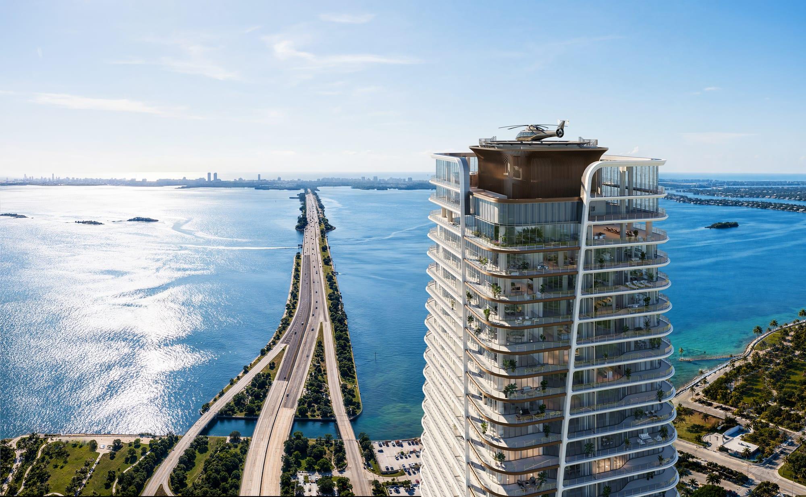
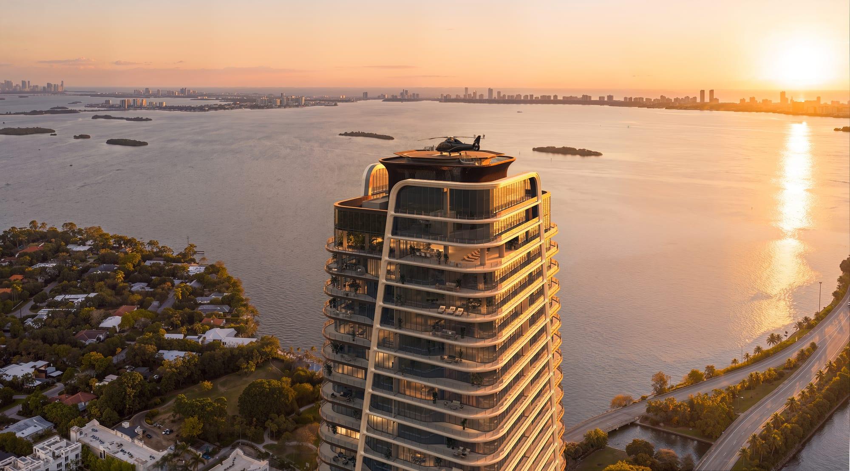
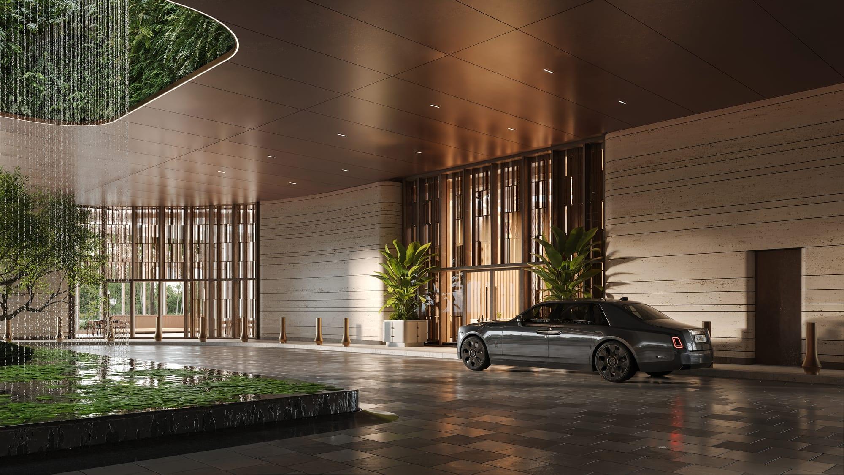
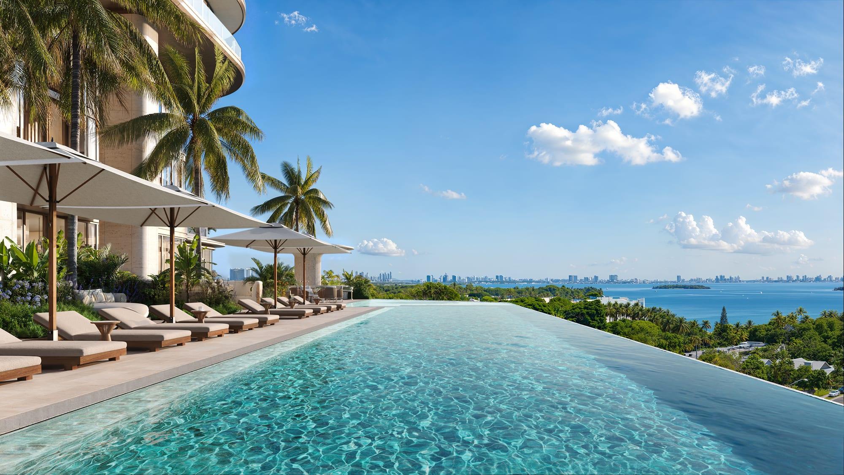
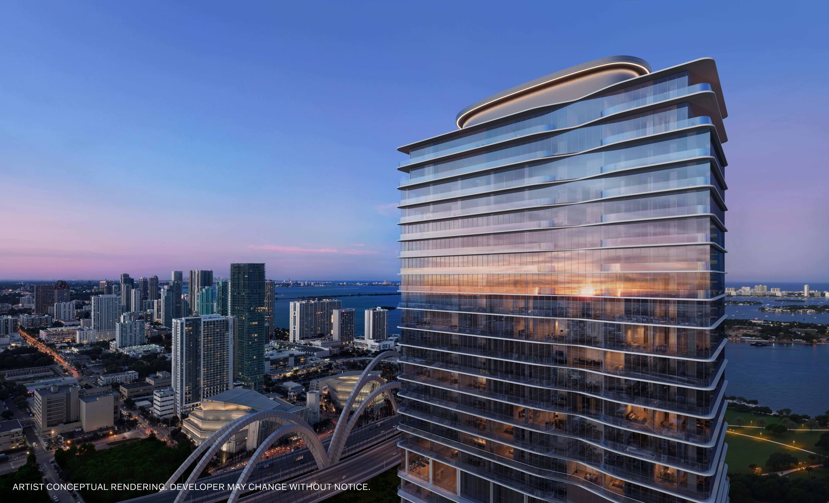
Artist's rendering. Subject to change.Anantara Miami Resort & Residences is the Anantara brand's debut in the United States, rising above Biscayne Bay at the crossroads of Edgewater, the Design District and Wynwood. The 50-story tower rises approximately 650 feet, with 360-degree views spanning Biscayne Bay, Miami Beach, the Atlantic Ocean and the Miami skyline. The tower is designed by Kohn Pedersen Fox (KPF), with interiors by Studio Patricia Urquiola.
The tower combines hotel suites, resort residences and 100 private residences. The resort residences offer one- and two-bedroom plans, come fully furnished and designed by Studio Urquiola, and can join the hotel program managed by Anantara when the owner is away. The private residences range from three-bedroom plans to full floors, with deep terraces, European kitchens with Wolf and Sub-Zero appliances, and spa-style primary baths.
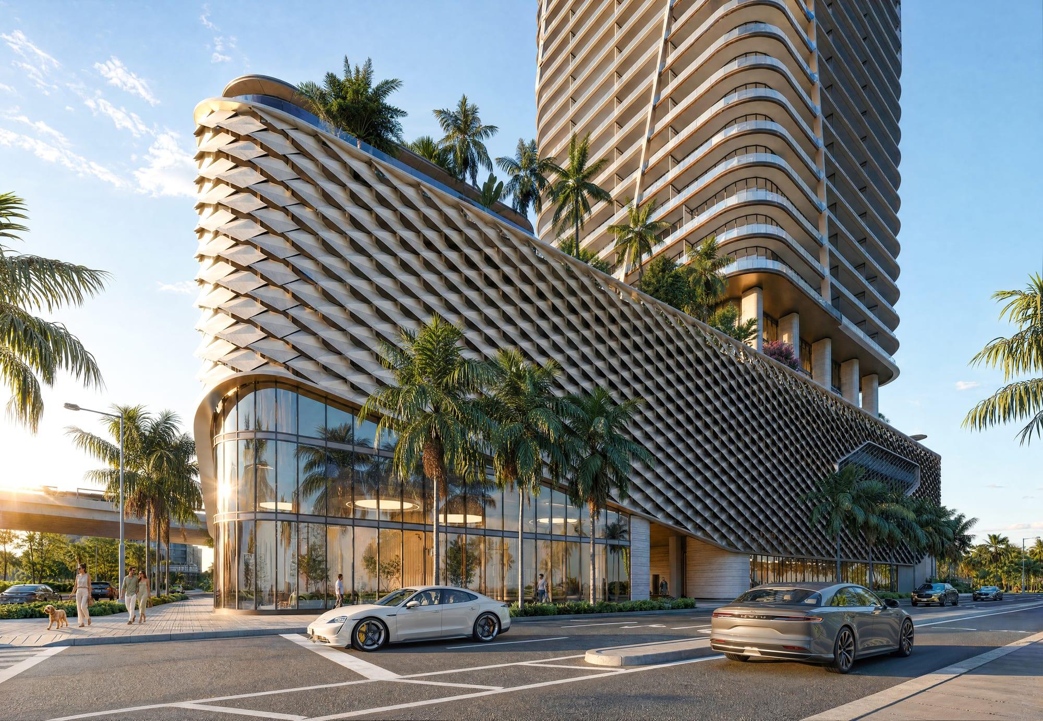
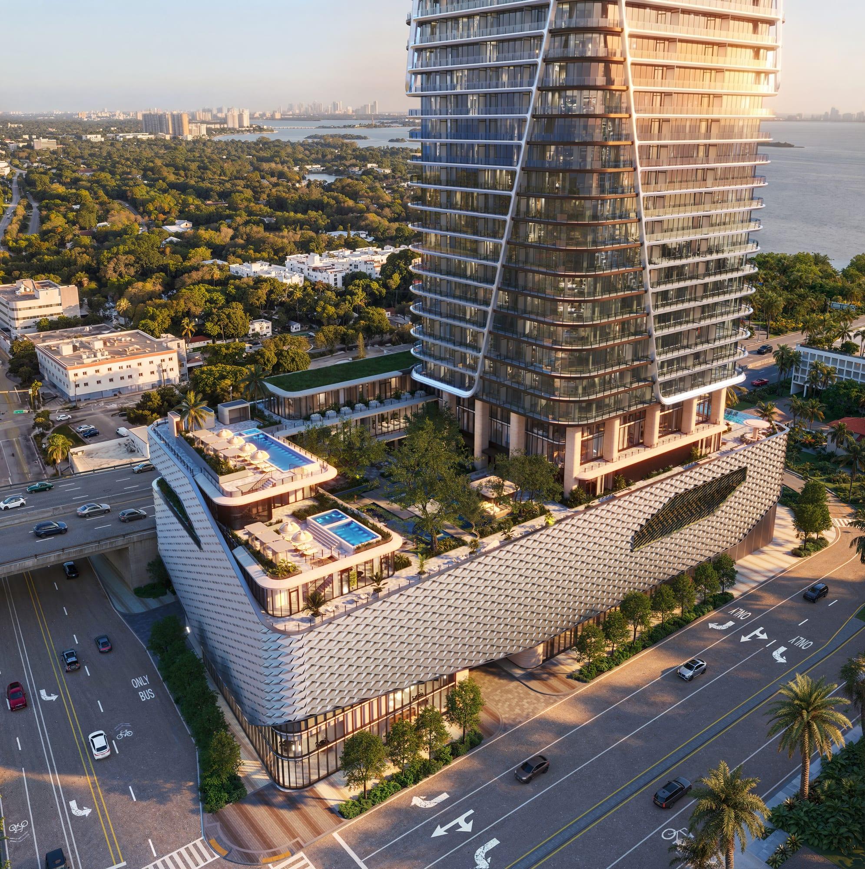
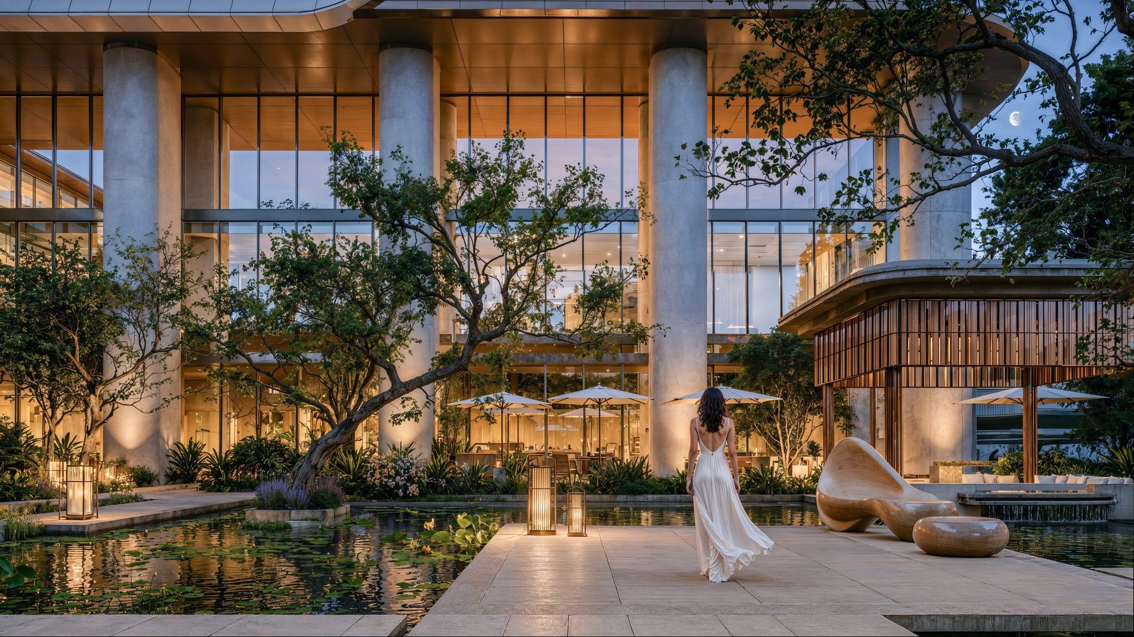
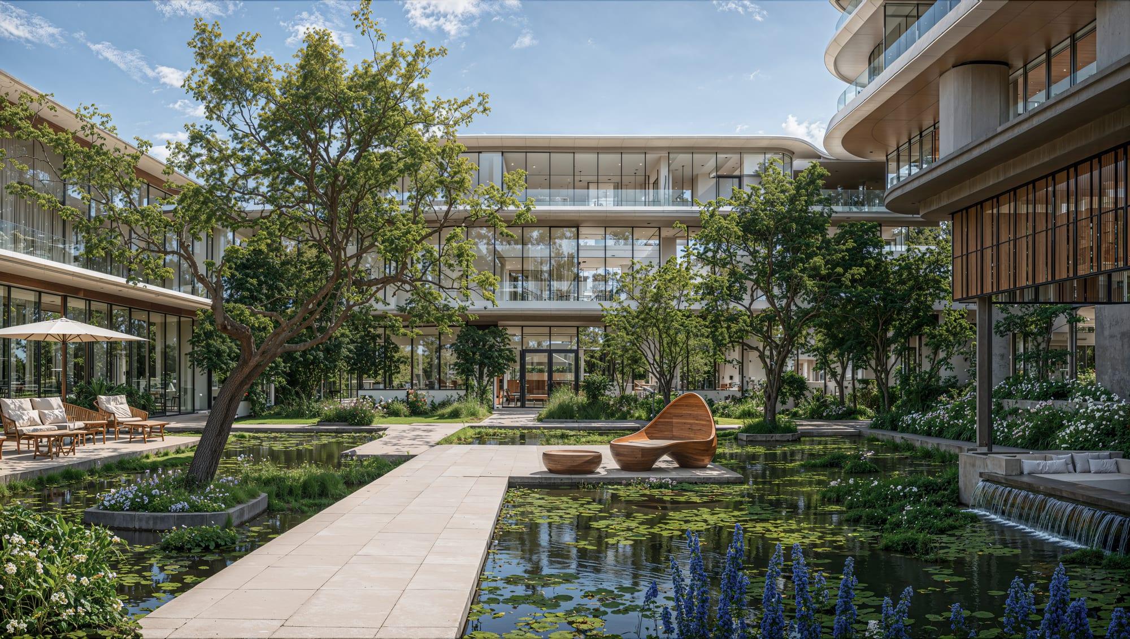
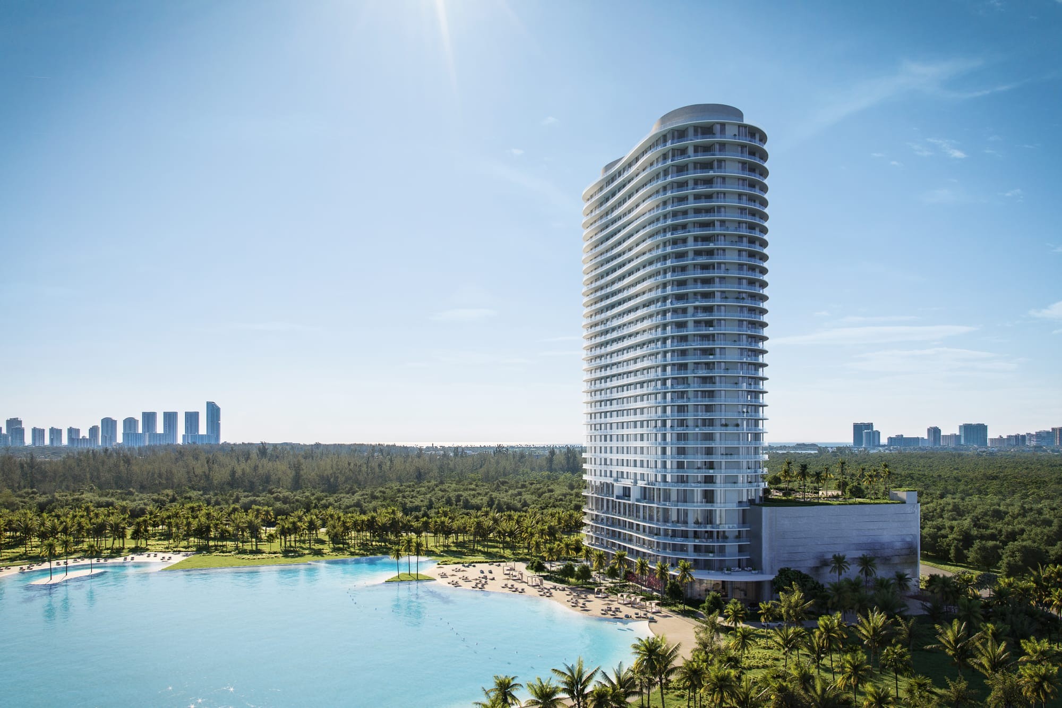
The building includes a private rooftop helipad, a Vitality & Longevity Center of more than 30,000 sq ft overlooking Biscayne Bay, more than 30,000 sq ft of Thai-inspired gardens and park, resort-style pools, separate residential arrival lobbies and residential parking with private garages. Each owner is introduced to a personal steward (Nam Jai) for lifestyle concierge, dining reservations and relocation support. The opening is expected in 2030.
Amenities
- Private rooftop helipad
- Vitality & Longevity Center (30,000+ sq ft)
- 30,000+ sq ft of Thai-inspired gardens and park
- Resort-style pools and landscaped terraces
- Separate residential arrival lobbies
- Residential parking with private garages
- Personal steward (Nam Jai) service
- Co-working spaces, game room, pet grooming spa and kids spa
- Resort residences can join the Anantara-managed hotel program
Photos
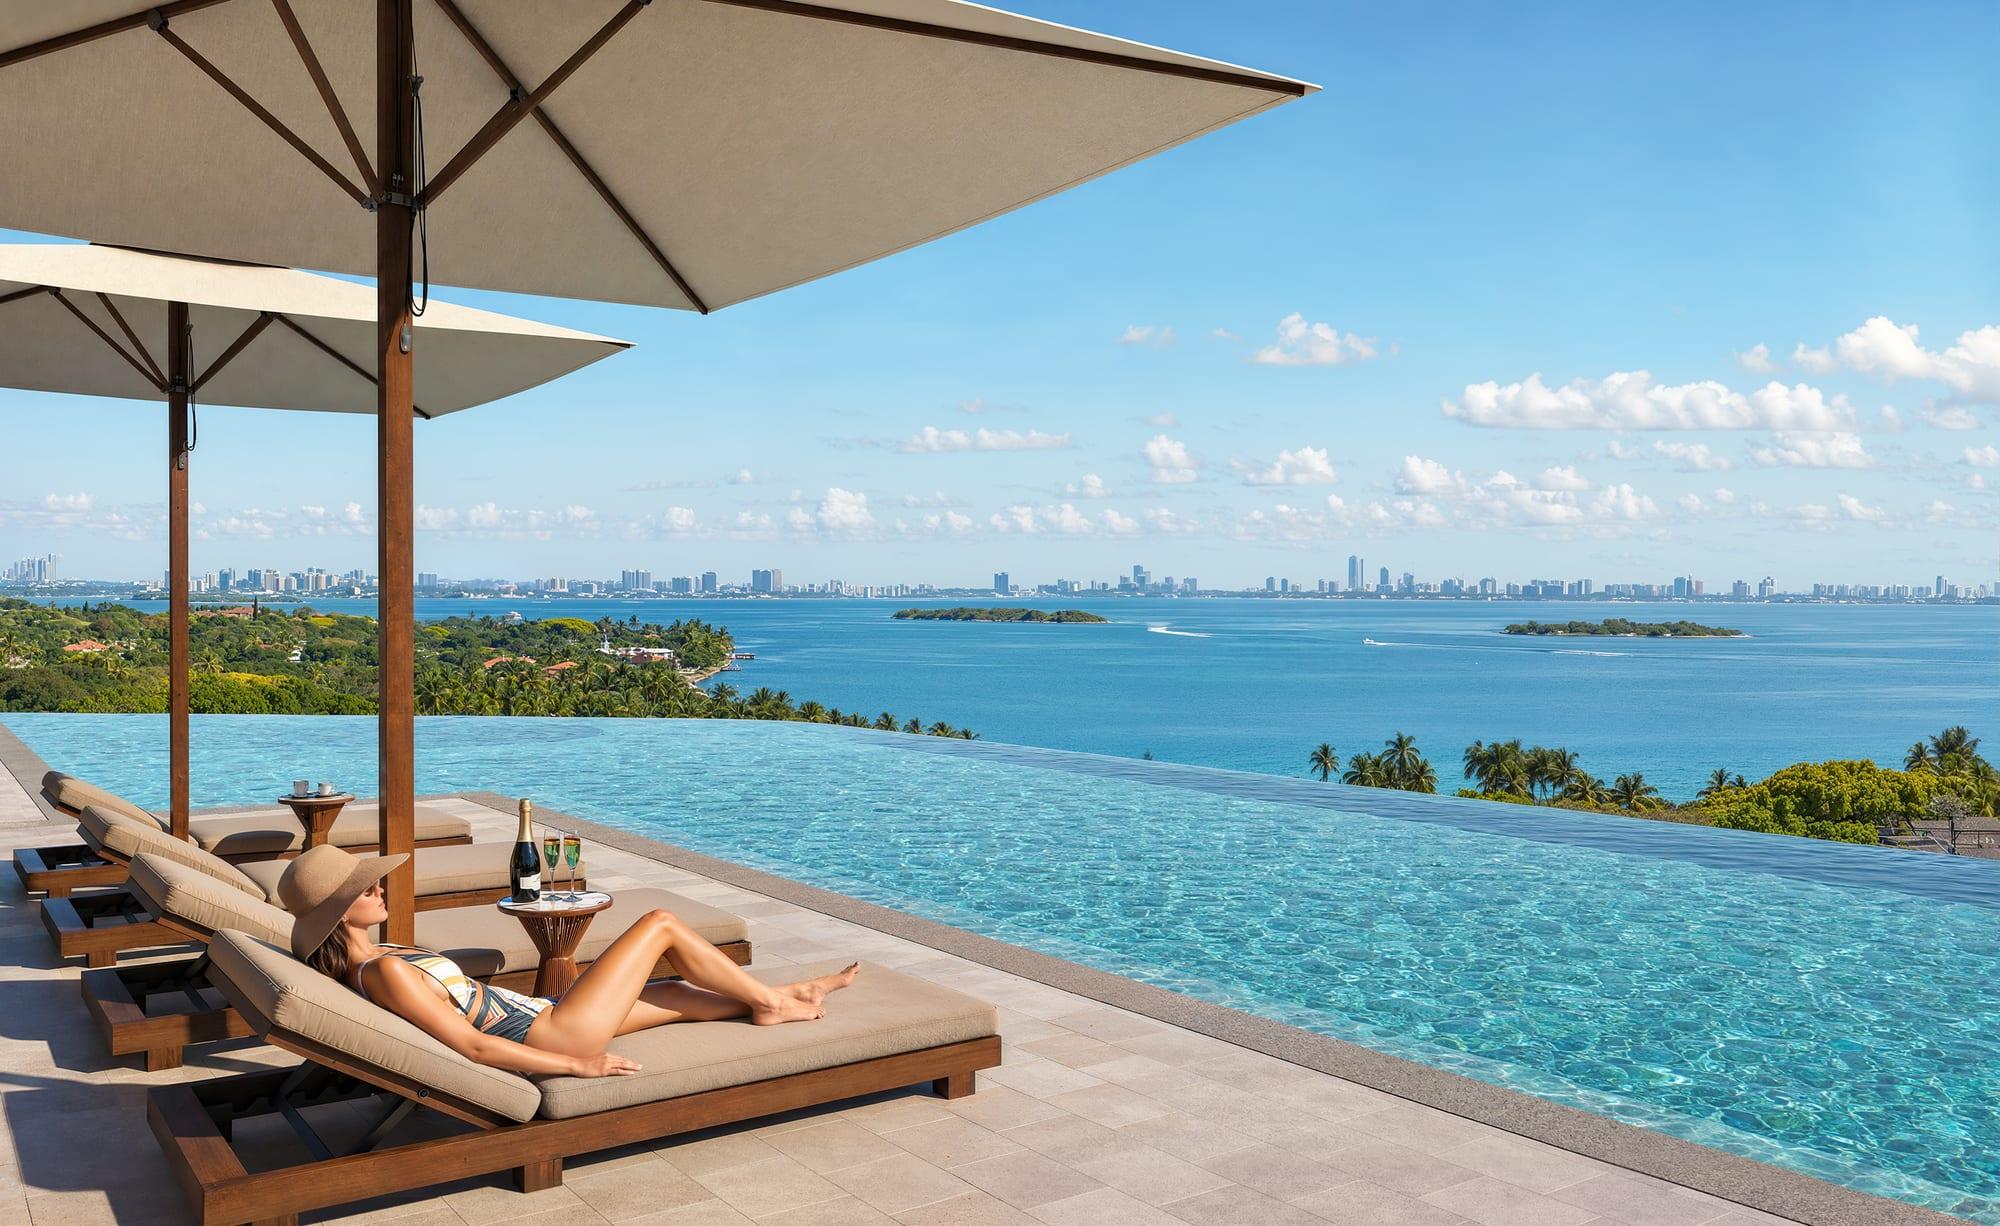
Images courtesy of the builder.
Floor plans & models
1 Bedroom
Square feet
913–1,034
Bedrooms
1
Bathrooms
1
Home type
Condo
Pool
Community pool
Interior area: 913–1,034 sq ft.
Price range
From the upper $1 millions
Contact me for updated inventory and prices.
Property types
Luxury condo
Completion status
Opening 2030 · contact me for availability
The pin shows an approximate location — the site address has not been published yet.
Information updated on October 7, 2026. Pricing and availability change frequently — confirm with Patricia.
Let's talk about your next move
Service in English, Portuguese and Spanish — no obligation