
The Grow
Orlando, FL
The Grow is an agrihood in Orlando, near the University of Central Florida (UCF) — a mixed-use community built around a professionally tended 9-acre working farm with a harvest barn and greenhouses, community gardens with U-pick beds and plots, and a gathering barn with an indoor event space and demo kitchen. A resort-style zero-entry pool, fitness center, dog park, playgrounds and miles of trails sit alongside natural conservation areas, and the homes carry a vintage farmhouse look throughout.
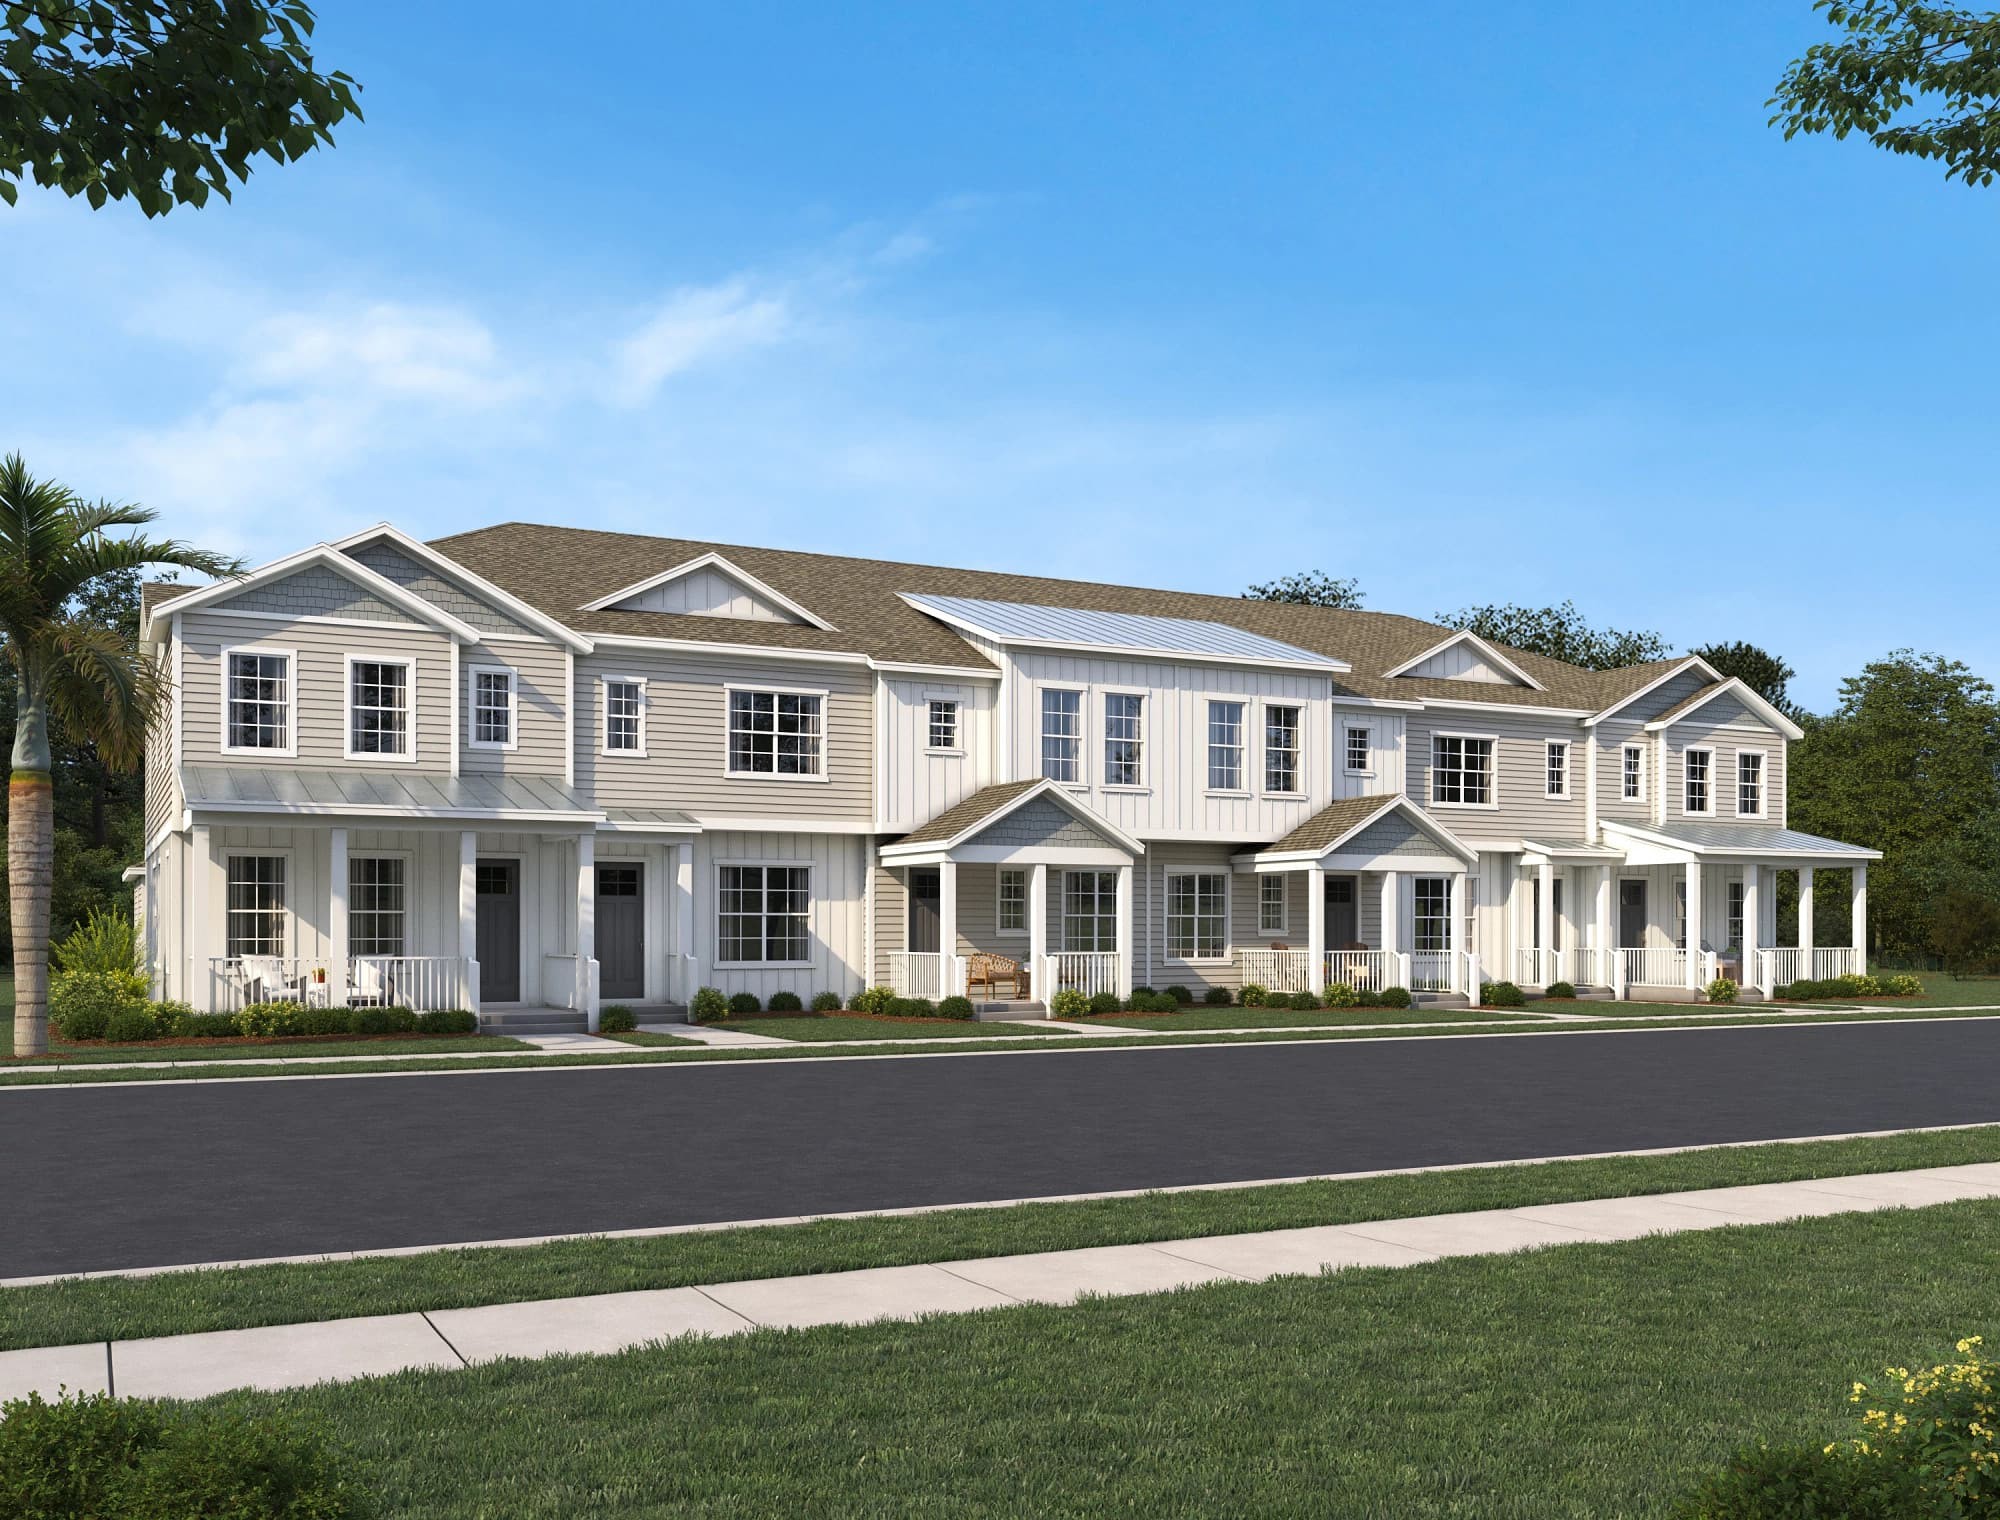
The homes include townhomes, bungalows and single-family homes from 1,628 to 4,272 square feet, with no CDD fees and 1 Gig internet and TV included.
Amenities
- 9-acre working farm with harvest barn and greenhouses
- Gathering barn with indoor event space and demo kitchen
- Community gardens with U-pick, showcase beds and plots
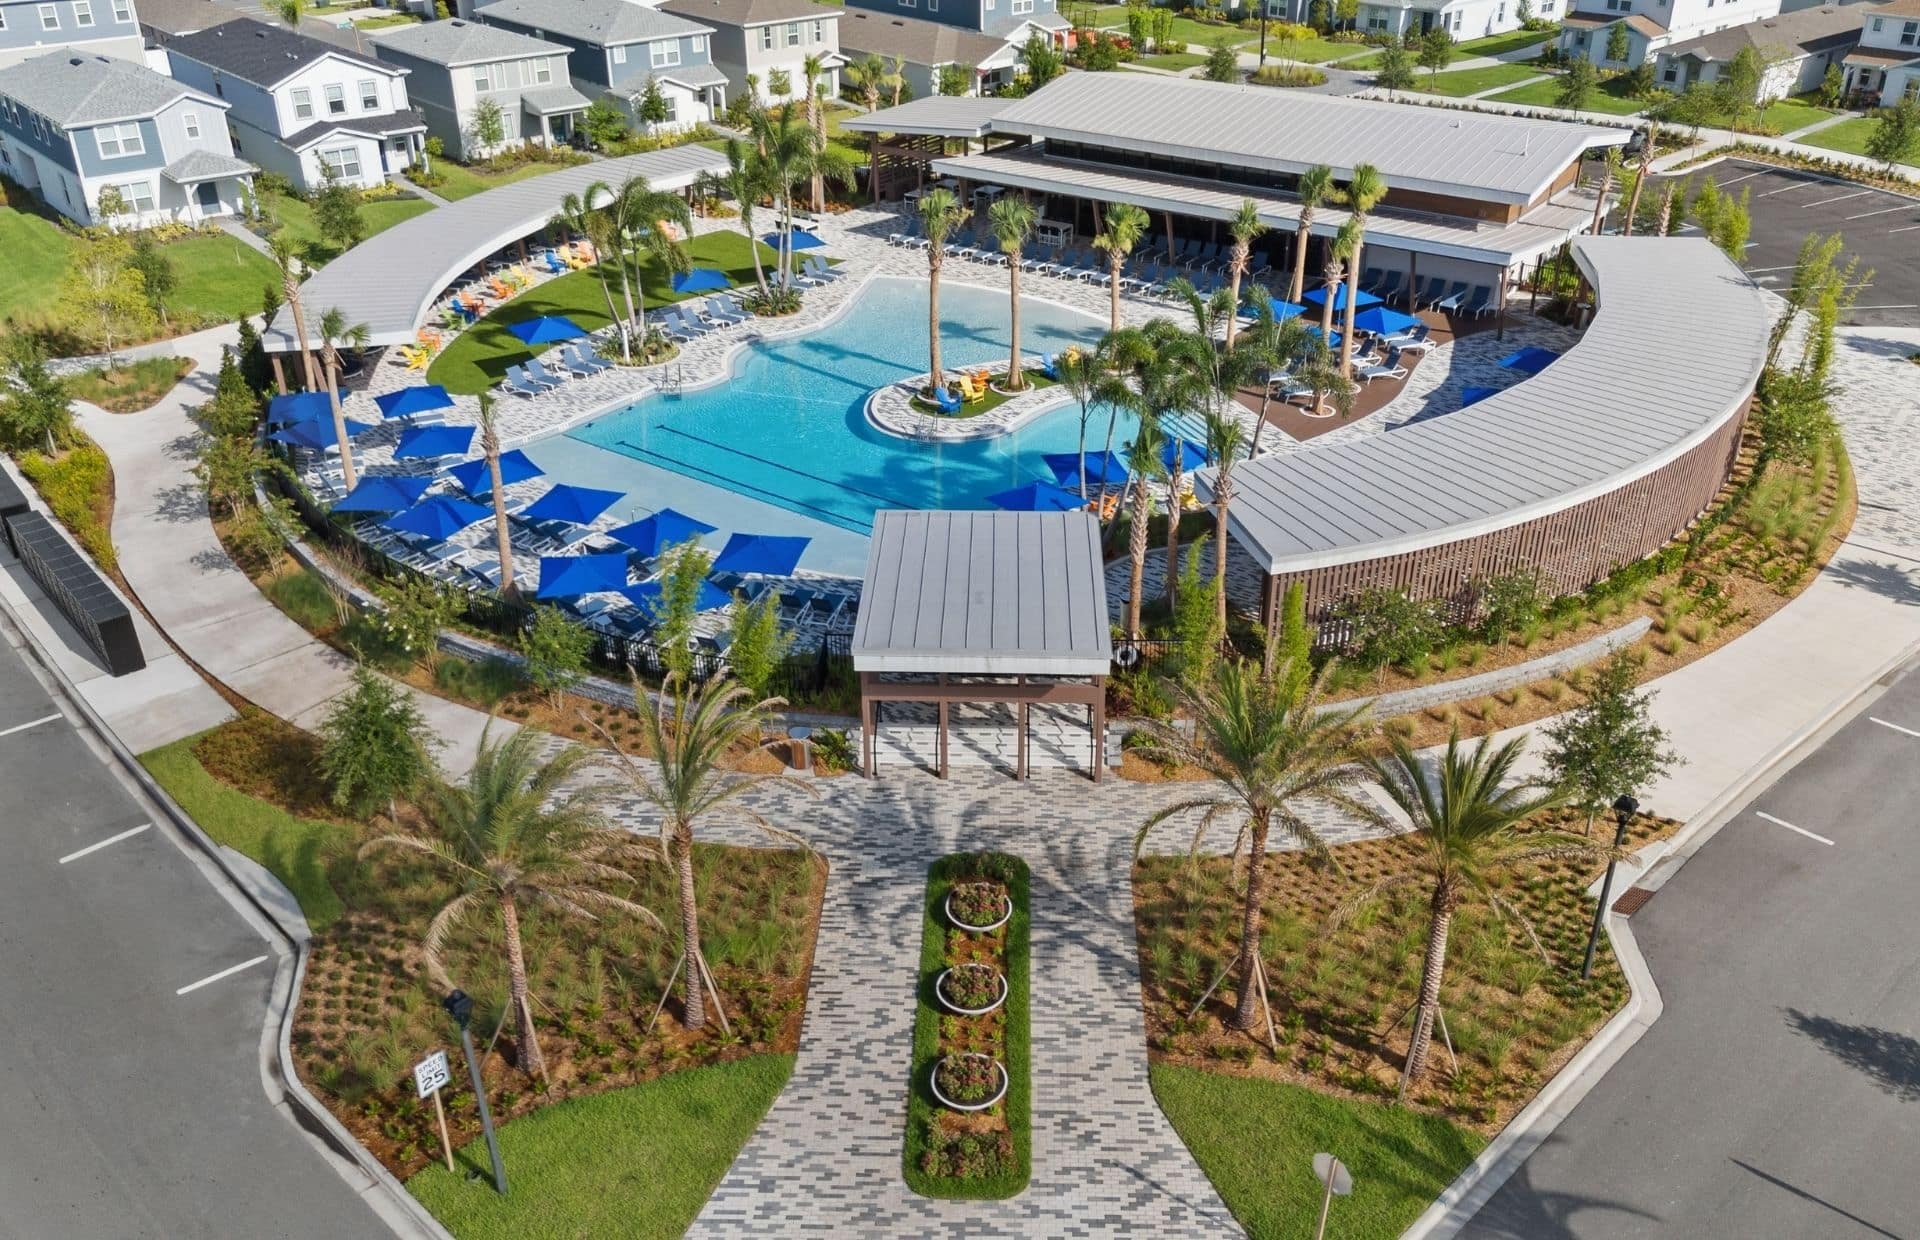
- Resort-style zero-entry pool with poolside pavilion
- Fitness center
- Playground, natural play areas and pocket parks
- Dog park
- Miles of trails and natural conservation areas
- Outdoor green space with silo bar and pizza oven
- On-site lifestyle director
- No CDD fees
- 1 Gig high-speed internet and TV included
Schools
- Elementary: East Lake Elementary School
- Middle: Corner Lake Middle School
- High: East River High School
- Private school: St. Luke's Lutheran School
- Private school: The Master's Academy
- Private school: Trinity Preparatory School
- Private school: Montessori School of East Orlando
- College/University: University of Central Florida
Schools as provided by the builder. This information can change; confirm with the school and the county school district.
Photos

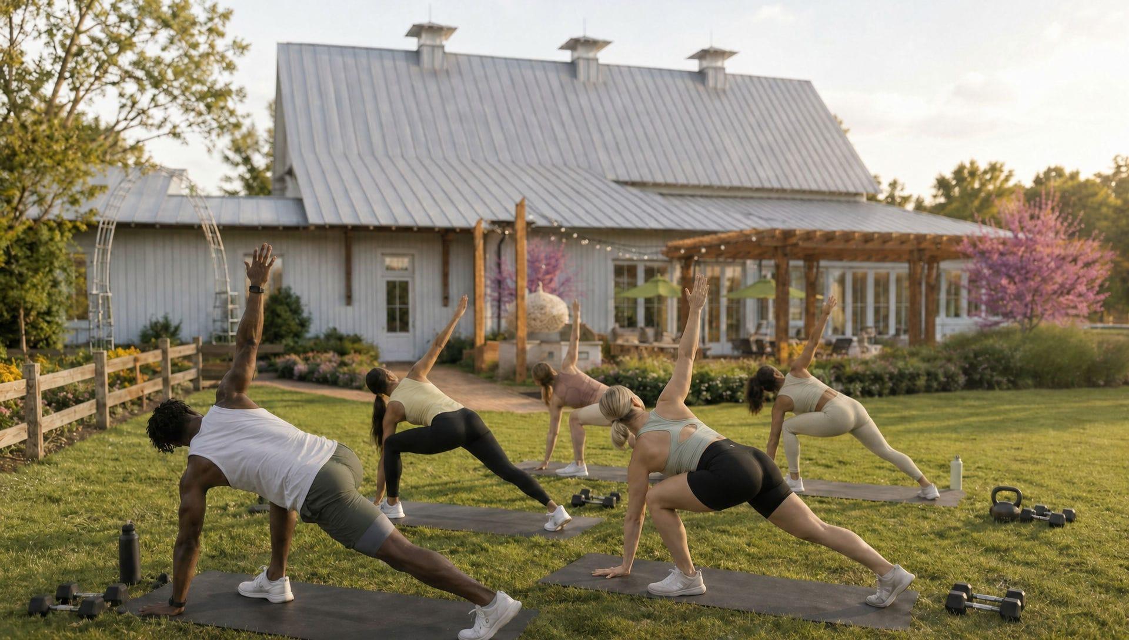
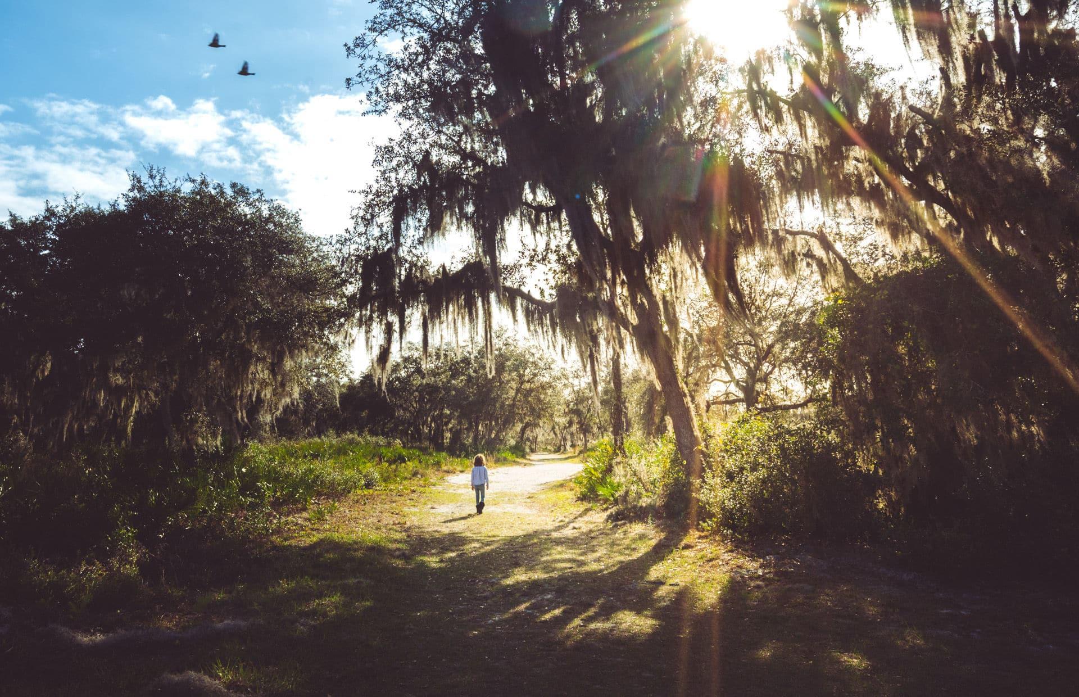
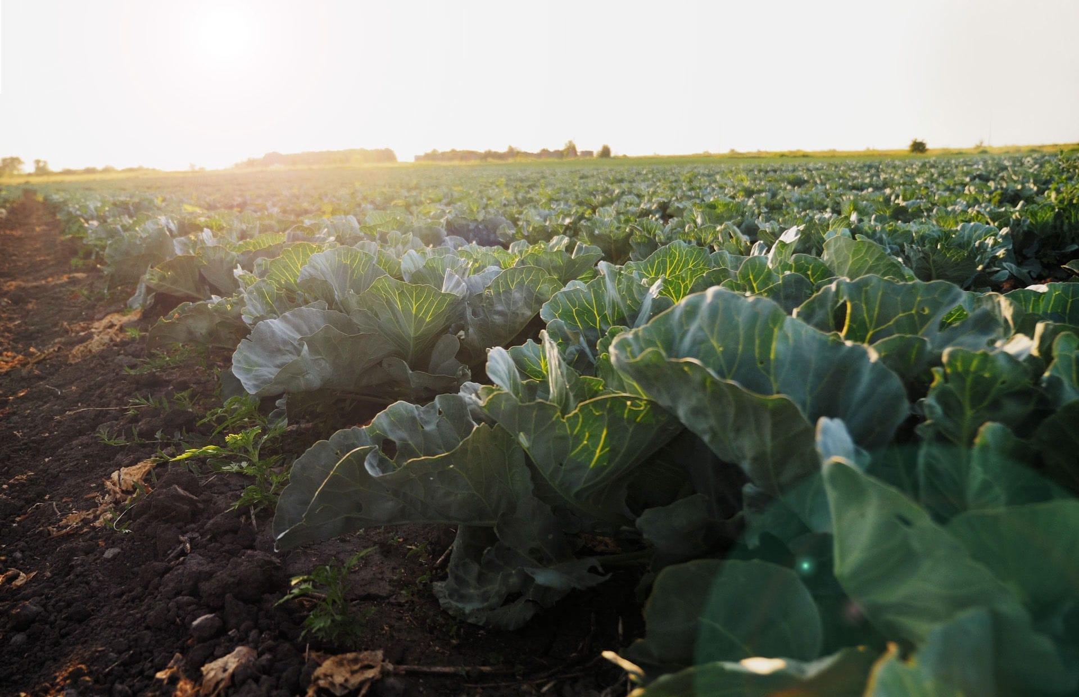



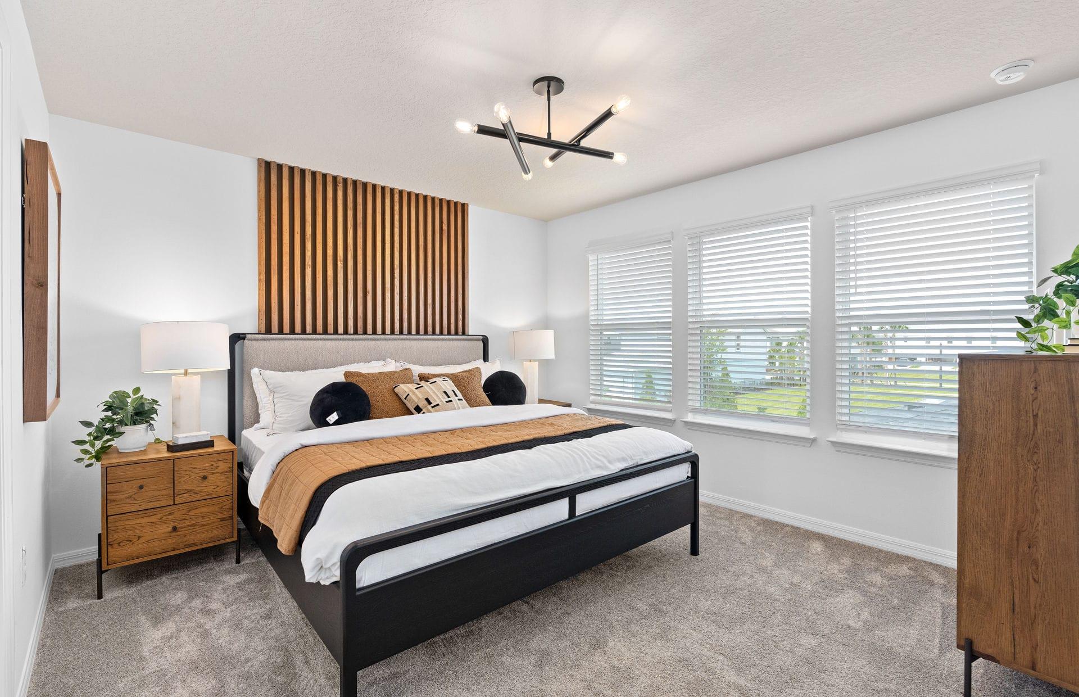
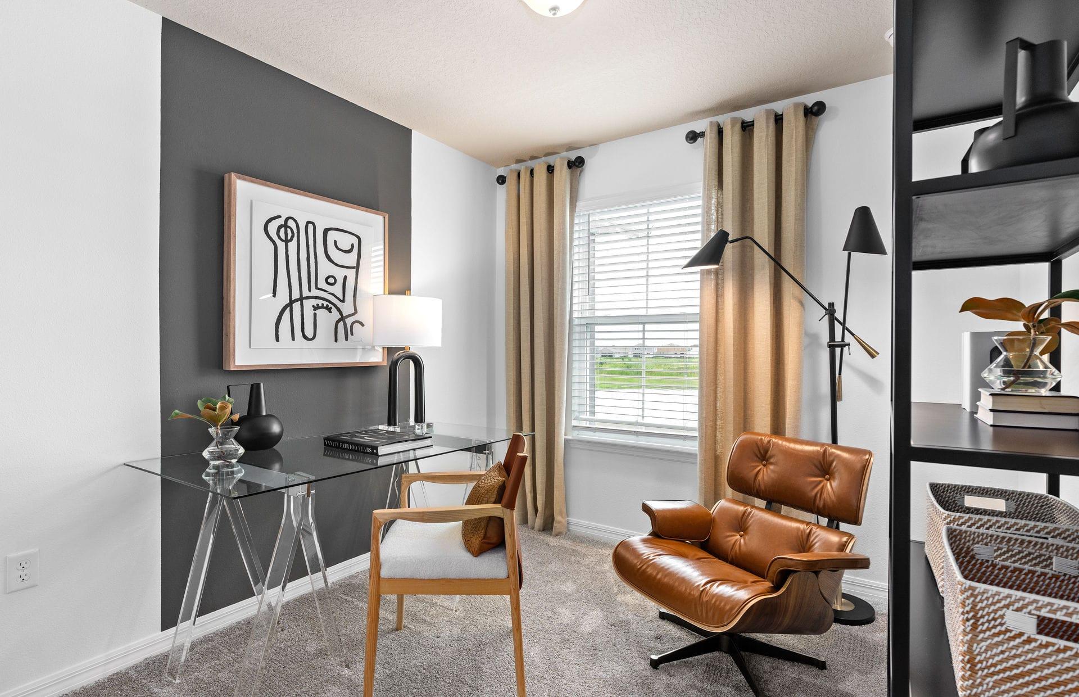



Images courtesy of the builder.
Floor plans & models
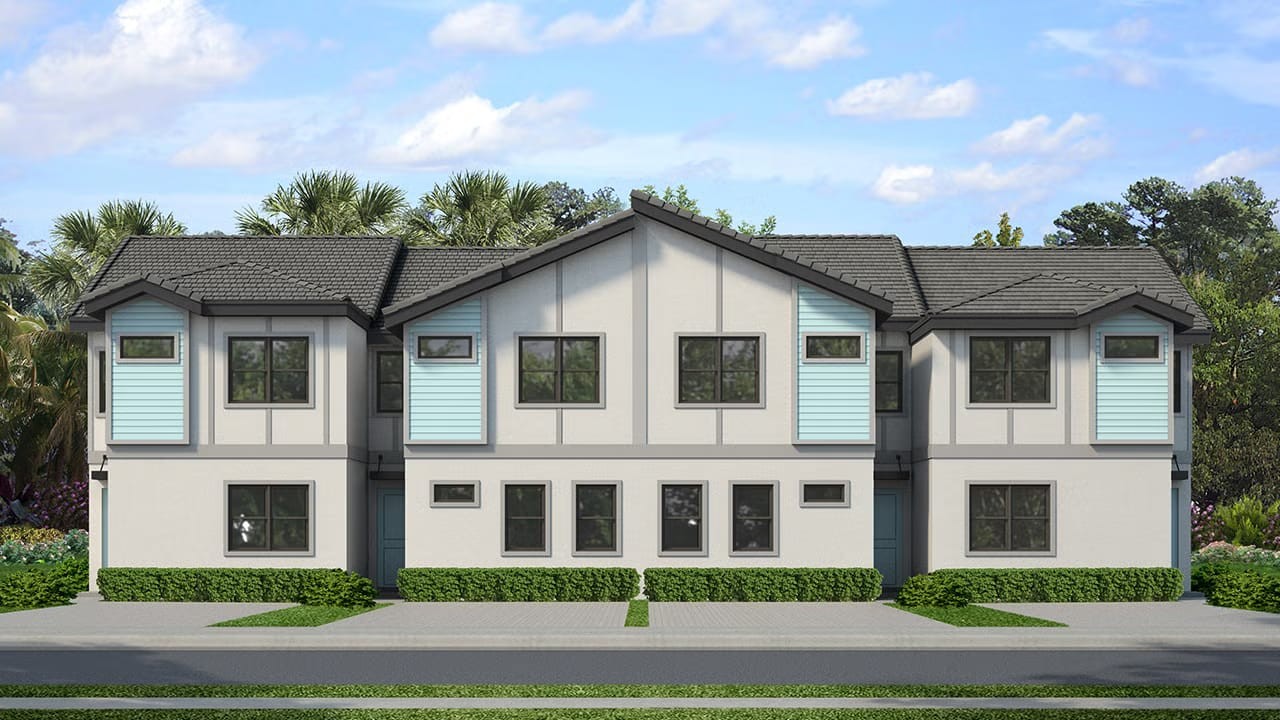
Foxtail
Square feet
1,652
Bedrooms
3
Bathrooms
2.5
Garage
2
Home type
Townhome
Pool
Community pool
Images courtesy of the builder.
Price range
From the low $400s
Contact me for updated inventory and prices.
Property types
Townhome · Single family
Completion status
Now selling
Information updated on October 9, 2026. Pricing and availability change frequently — confirm with Patricia.

Let's talk about your next move
Service in English, Portuguese and Spanish — no obligation